Create a refined and organised home with custom-made wardrobes and closets in Dubai by W Kitchens. Our wardrobe solutions combine thoughtful space planning, premium materials and German-engineered precision to create storage tailored to your lifestyle, space and interior. From built-in wardrobes and walk-in closets to custom shelving and laundry room storage, every solution is designed to make better use of your available space while delivering the refined finish expected from a luxury interior. Every wardrobe can be planned around your available space, storage requirements and preferred design style, creating a solution that feels naturally integrated with your home.
Every bedroom, dressing area and storage space has different requirements. The right wardrobe should make efficient use of available space while providing convenient access to clothing, accessories and everyday essentials.
W Kitchens offers custom wardrobe concepts for different types of interiors, including:
Whether you are furnishing an apartment, villa or larger luxury residence, the layout can be planned around the way you use your space.
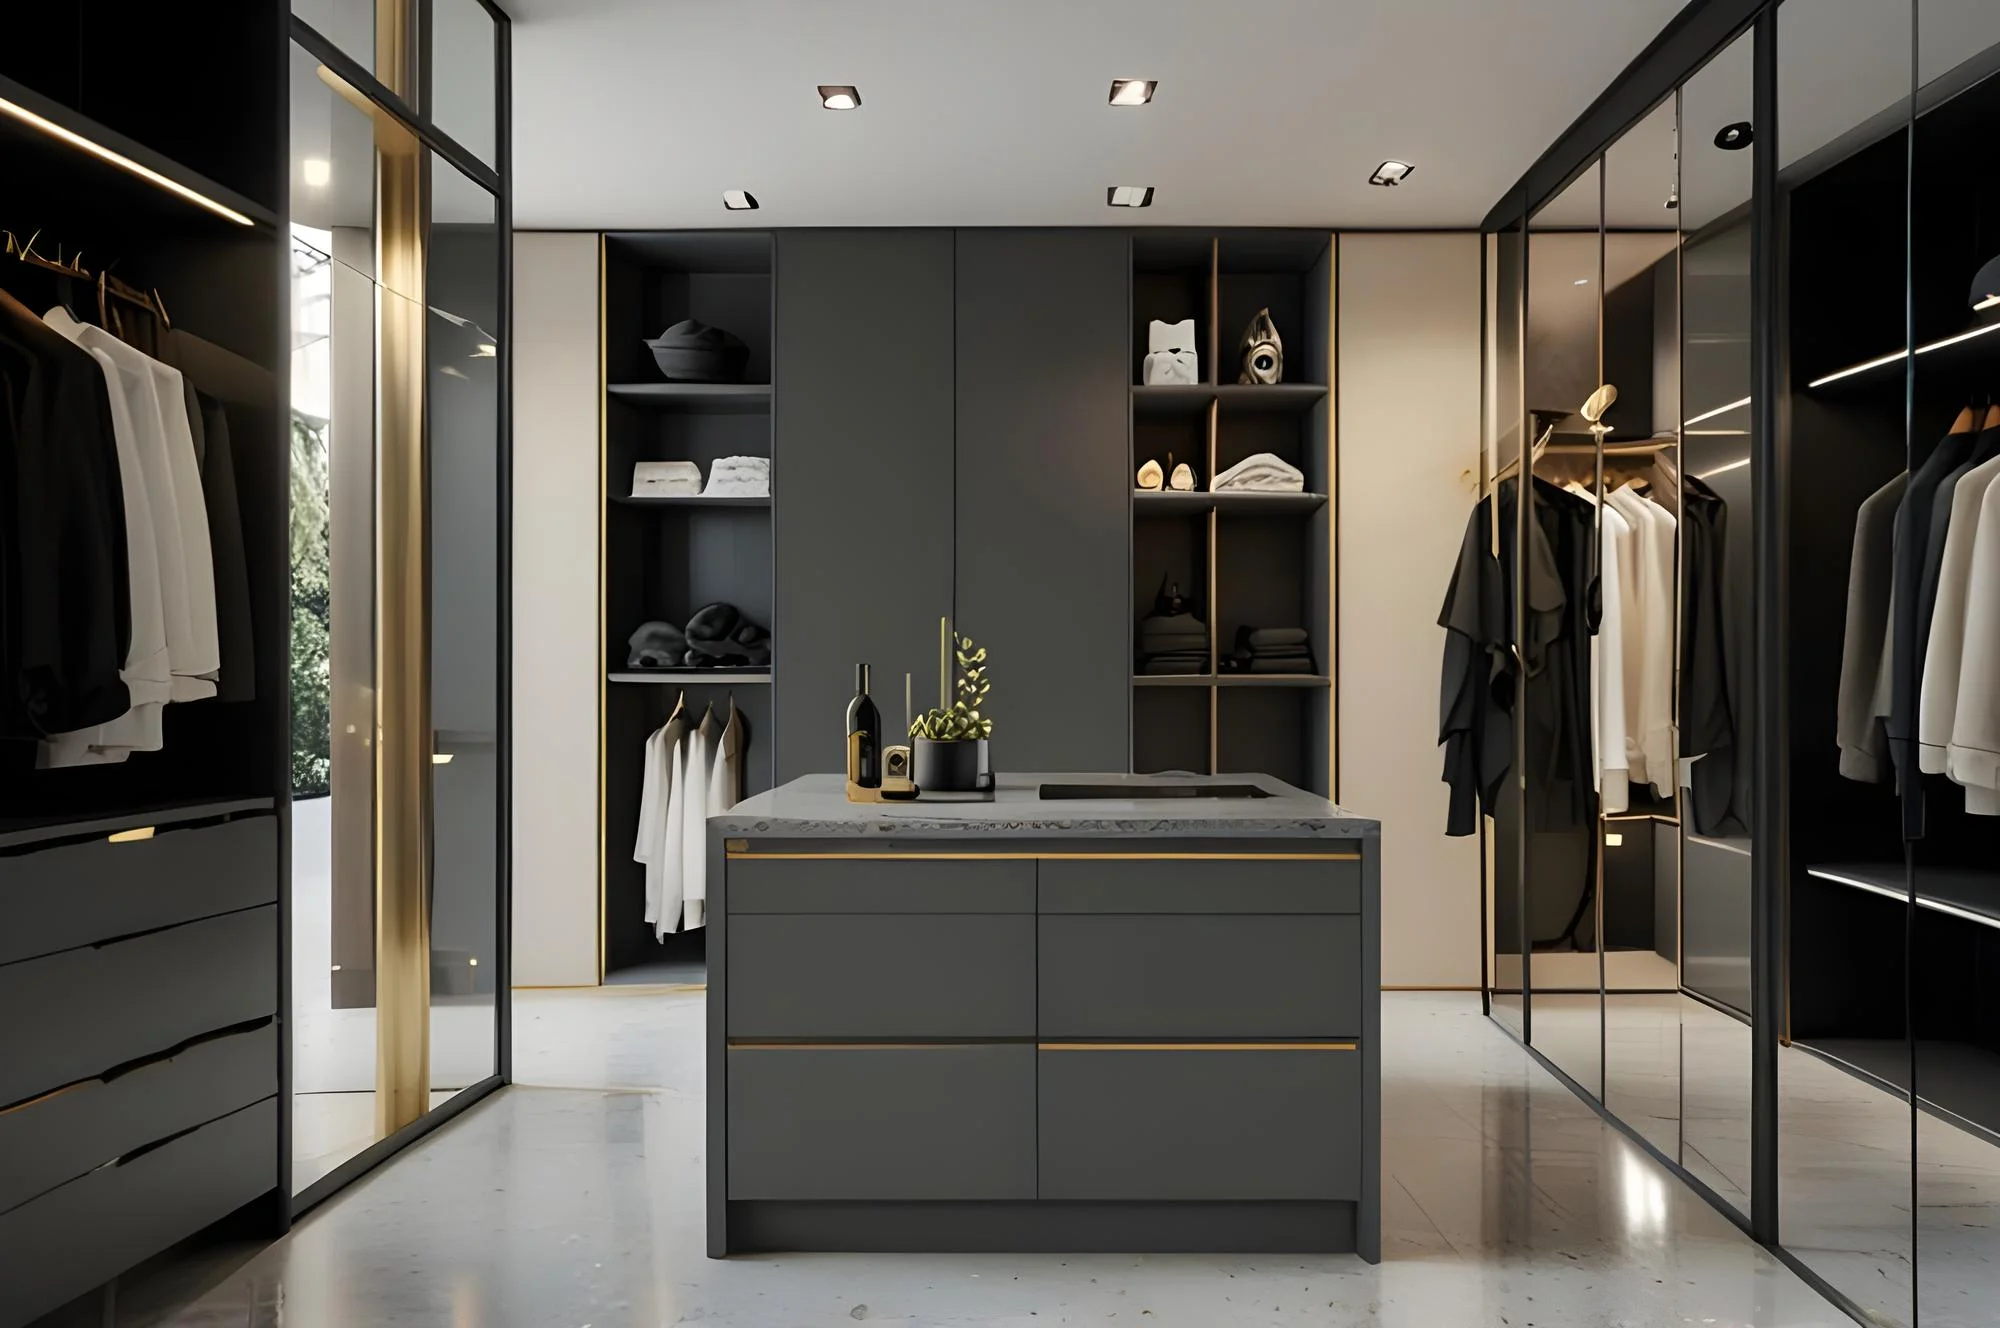
A walk-in closet in Dubai can provide more than additional storage. With the right layout, it can become a comfortable and well-organised part of your home. The design can incorporate dedicated areas for hanging clothes, storing bags, jewellery and accessories, making frequently used items easier to access. For villas and homes with larger bedrooms or dedicated dressing areas, a custom walk-in closet can combine practical storage with a refined interior appearance. Possible elements include:
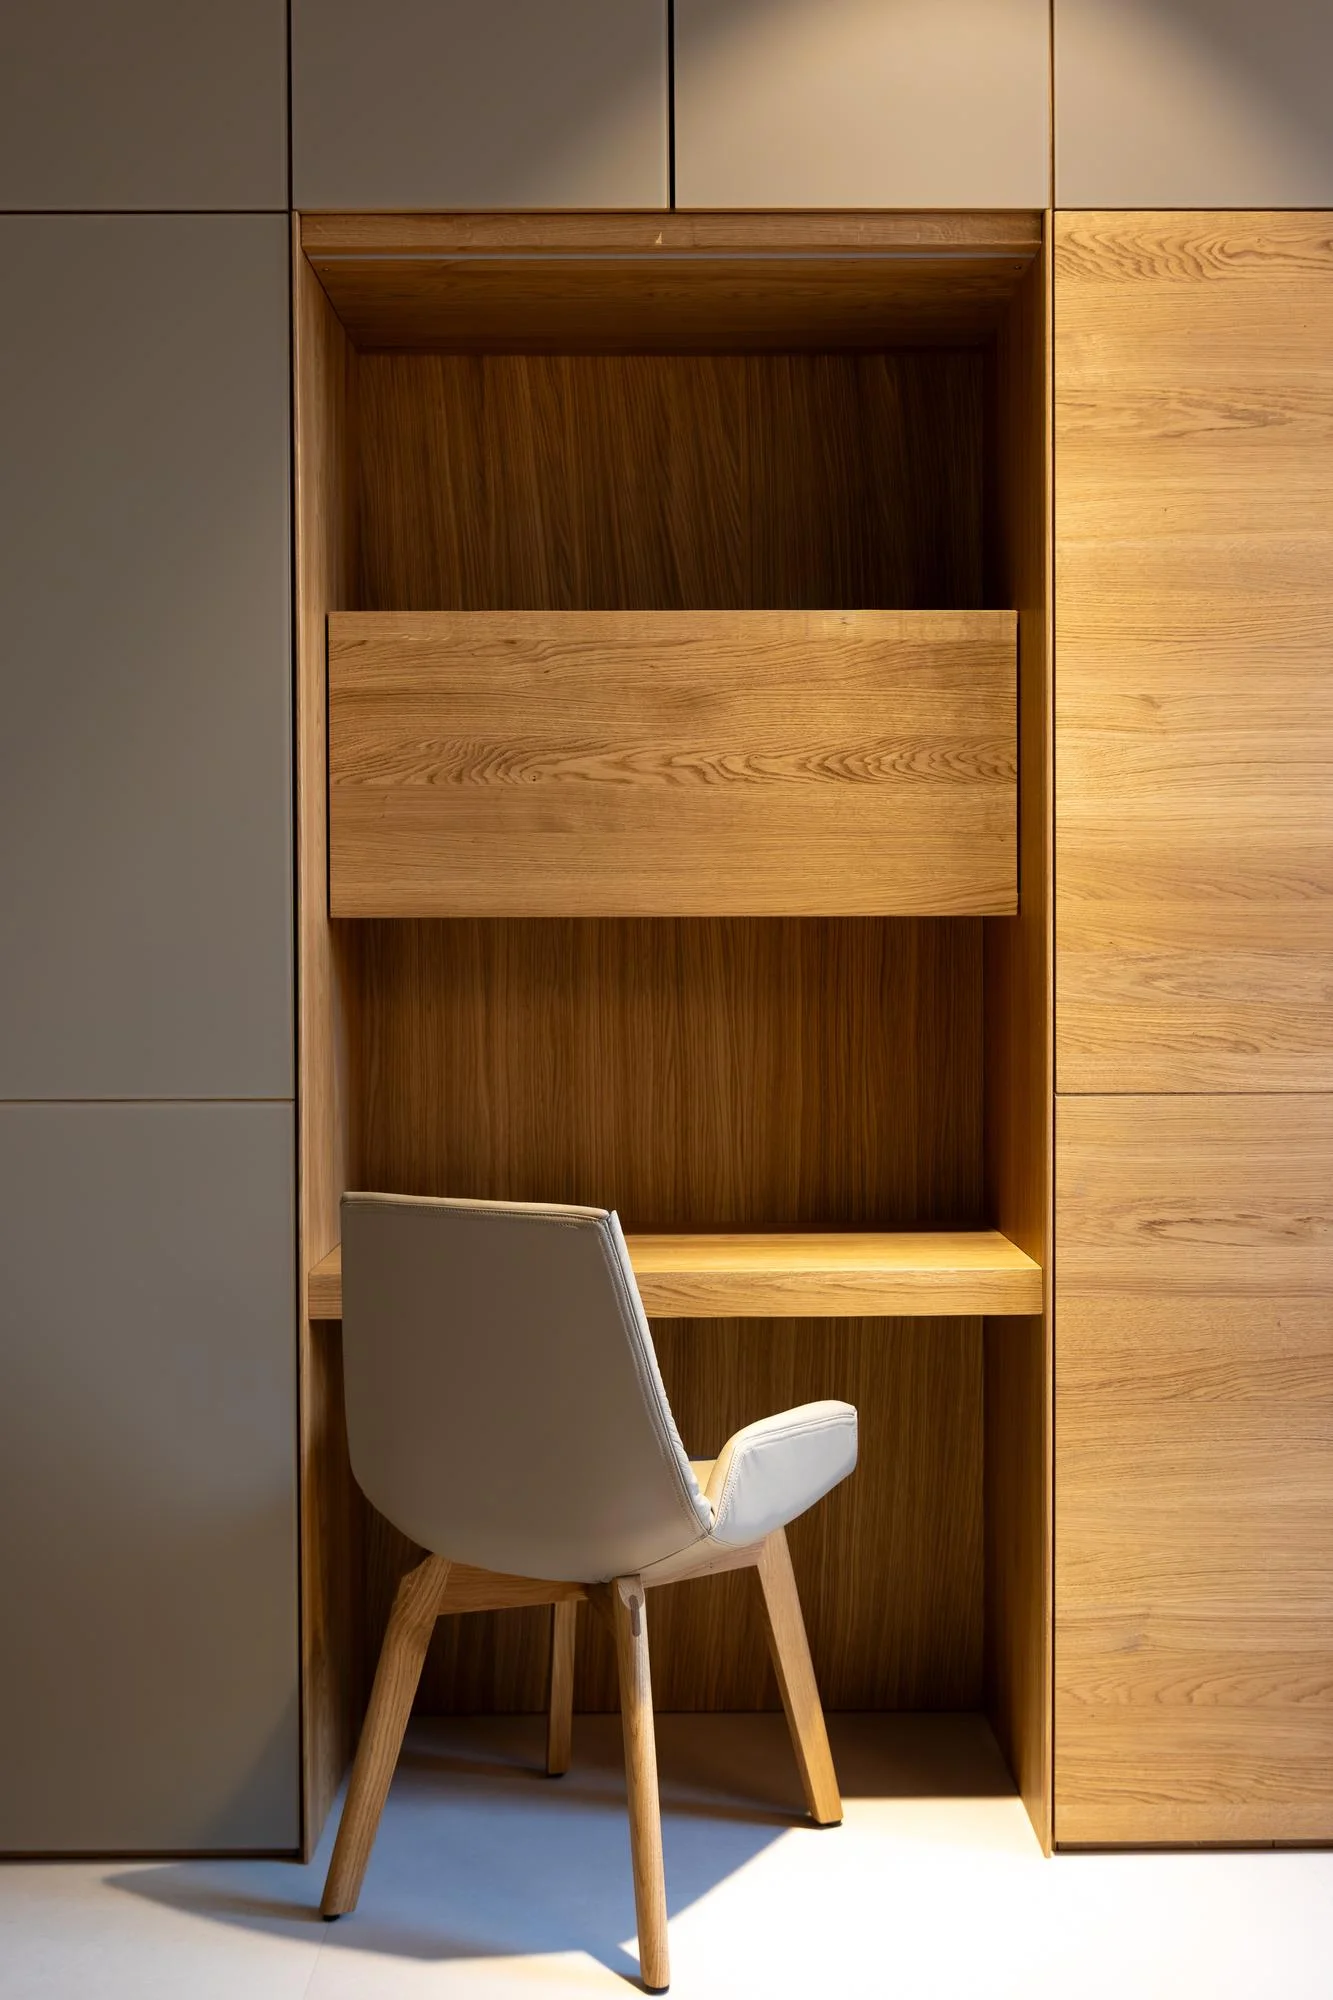
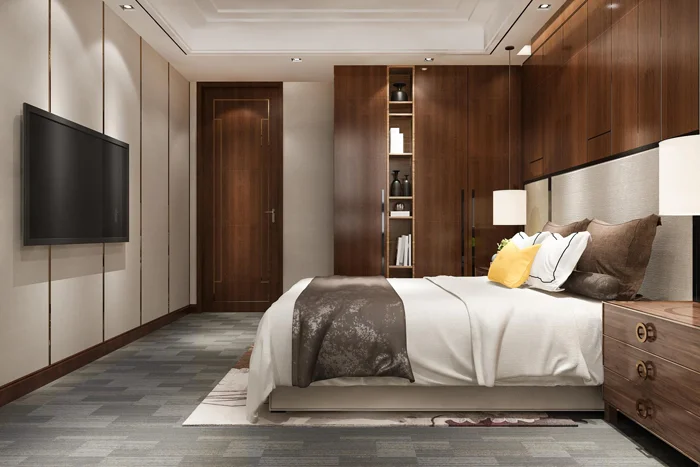
Built-in wardrobes in Dubai are designed to integrate with the surrounding room. By making use of available wall space, a built-in wardrobe can provide substantial storage while maintaining a streamlined appearance. The internal configuration can be planned according to the type of clothing, accessories and other items you need to organise. Built-in wardrobes are particularly suitable for bedrooms where you want storage to feel like a natural part of the interior design.
A well-designed closet should make the most of every available section of space. W Kitchens can develop custom closet solutions around your storage requirements, with layouts that can include hanging areas, shelves, drawers and dedicated compartments. Custom storage can also be used beyond the bedroom for areas such as:
● Living rooms
● Dressing rooms
● Home offices
● Study areas
● Display spaces
● General home storage
The result is a storage solution designed around how you actually use your home.
The right finish can make a significant difference to the appearance of a wardrobe. Wardrobe designs can incorporate premium materials and finishes selected to complement the overall interior and the requirements of each project.
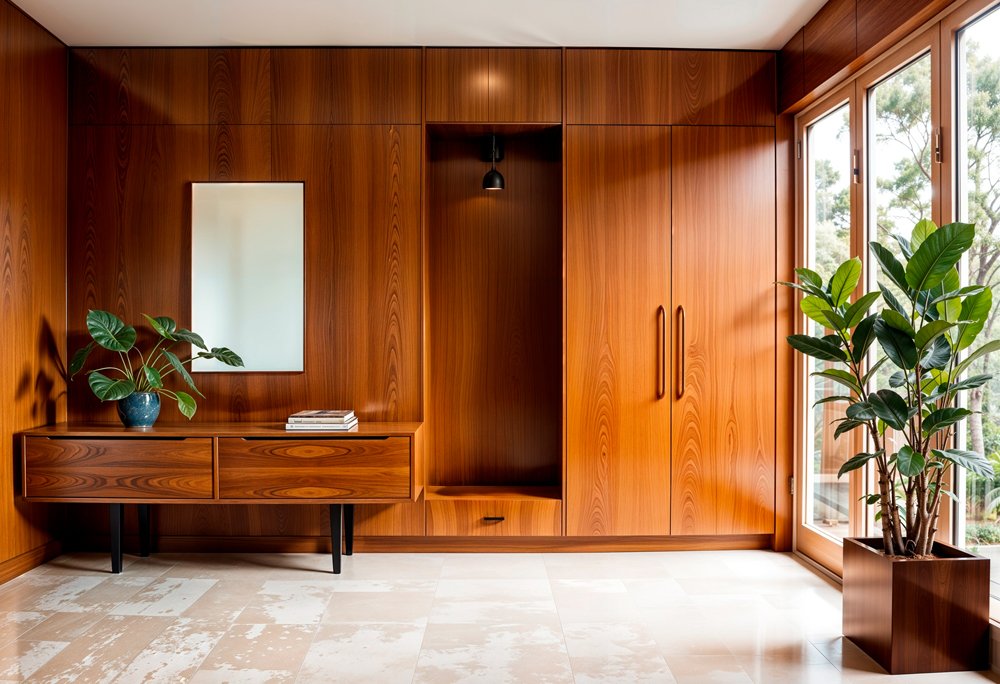
Wood-based materials can add warmth and natural character to bedrooms, dressing areas
and other living spaces. The reference material identifies high-density chipboard and MDF
among the wood-based materials used for custom interior applications.
Matte surfaces provide a subtle and contemporary appearance and work particularly well
with modern and minimalist interiors.
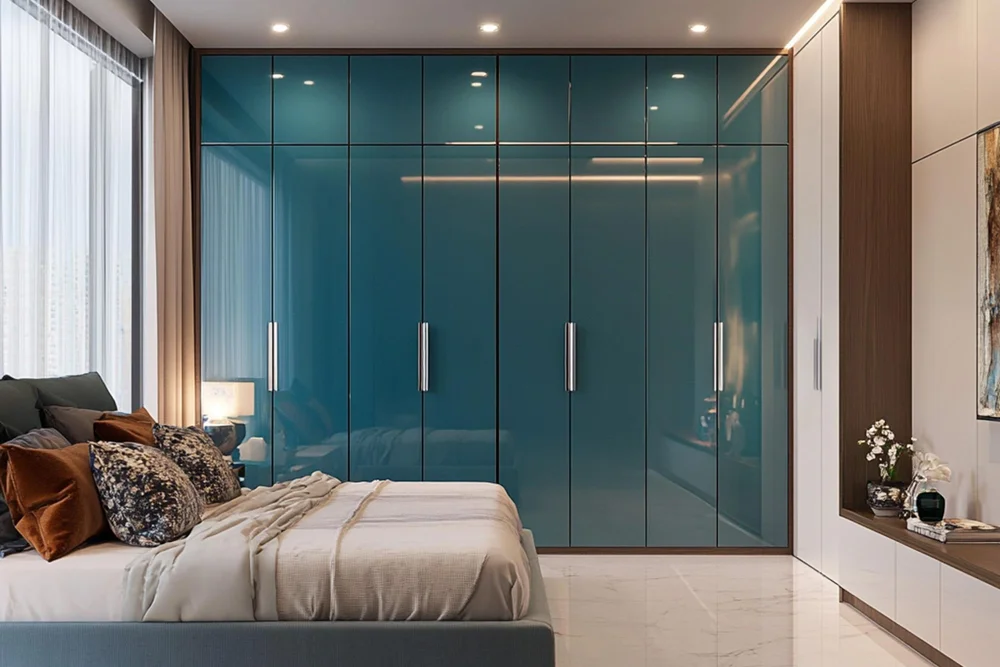
Gloss finishes offer a contemporary appearance and can create a brighter, more reflective
look. The reference closets page also highlights high-gloss laminate as a wardrobe finish
option.
Good wardrobe design is about more than appearance. The internal layout should make everyday organisation simple.
Depending on the project, storage can be planned with:
Planning these elements from the beginning allows the wardrobe to work around your actual storage habits rather than relying on a standard layout.
We develop wardrobe concepts around your available space, storage requirements and preferred aesthetic.
Our approach focuses on making practical use of available space while maintaining a balanced and refined appearance.
Materials and finishes can be selected to complement the overall interior design of your home, with a focus on premium quality and refined aesthetics.
From the overall configuration to individual storage elements, every part of the design contributes to the final result.
W Kitchens follows an end-to-end approach across consultation, design, material selection, manufacturing and installation, helping maintain consistency throughout the project.
We create storage solutions designed around your wardrobe collection, daily routines and specific storage needs, helping keep everything organised while making the space easy to use.
Consultation
We start by understanding your space, storage requirements, lifestyle and preferred design
style.
Space Planning & Design
The wardrobe layout is developed around your available dimensions and the way you intend to use the storage.
Material & Finish Selection
Select suitable colours, materials and finishes to complement your interior.
Manufacturing & Installation
Once the design is approved, the wardrobe will be manufactured in German machinery and installed according to the agreed project specifications.

Create organised storage that works naturally with your bedroom layout and interior style.
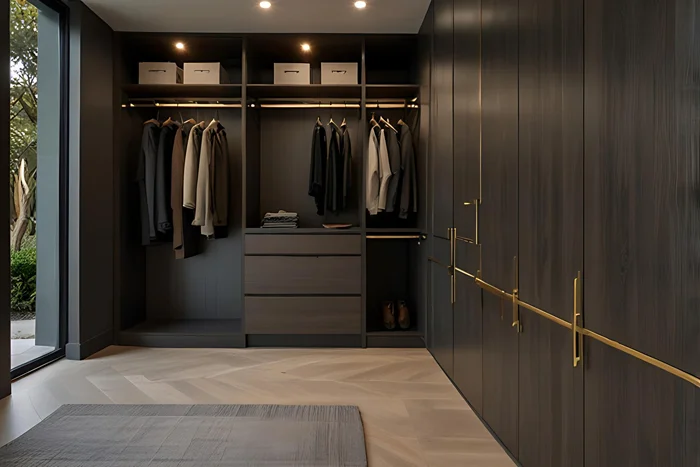
Combine hanging sections, shelving and drawers to create a practical and comfortable dressing space.
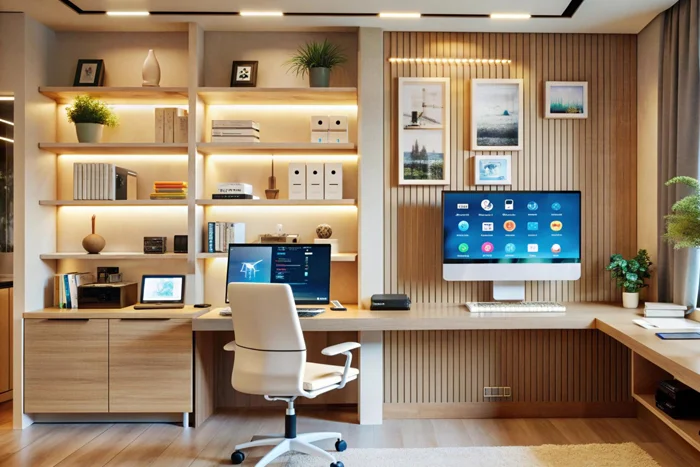
Custom shelving and cabinetry can help organise books, documents and everyday office essentials.
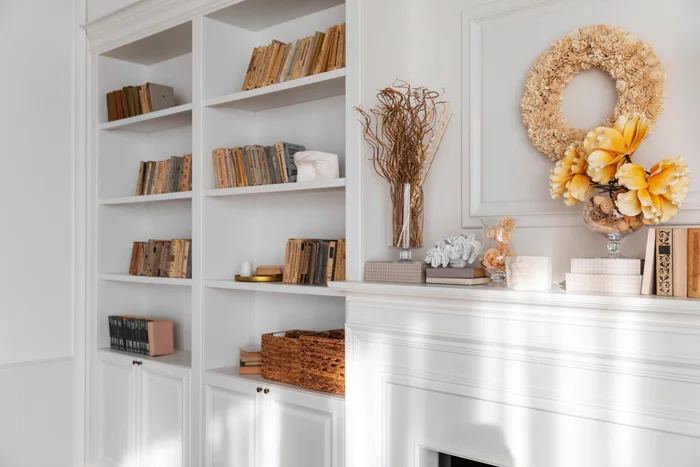
Combine display shelving with concealed storage to keep your space organised without compromising its appearance.
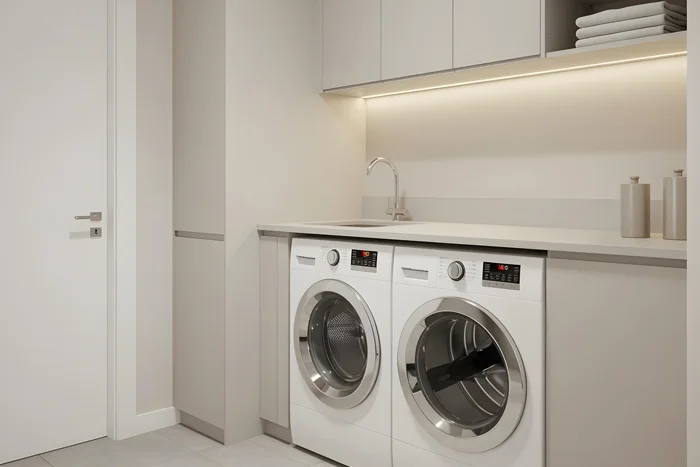
Create practical storage for laundry essentials, cleaning supplies and everyday household items while keeping the laundry area organised and visually clean.
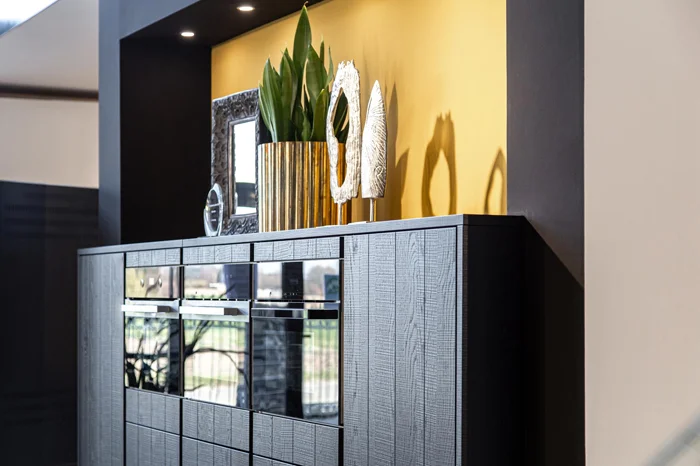
Create practical wardrobe and cabinet solutions for entryways, providing dedicated space for shoes, bags, coats and everyday essentials while keeping the entrance neat and organised.
Your wardrobe should work around your lifestyle, space and storage requirements. Whether you are looking for custom wardrobes in Dubai, a built-in wardrobe, a walk-in closet or a bespoke storage solution, W Kitchens can help you create a design that combines functionality with a refined appearance. From bedroom wardrobes and dressing areas to laundry room storage and custom shelving, our solutions are designed to bring greater organisation and a polished look to modern homes.
Speak with W Kitchens about your custom wardrobe requirements and request a consultation.
W Kitchens can develop custom wardrobe concepts including built-in wardrobes, walk-in closets, freestanding wardrobes and other customised storage solutions, depending on project requirements.
Yes. A custom wardrobe can be planned around the available dimensions of the room and your individual storage requirements.
Depending on the design, a wardrobe can include hanging sections, shelving, drawers, compartments and other storage areas for clothing, bags, jewellery and accessories.
Yes. Custom designs can make efficient use of available wall and floor space, making them suitable for apartments as well as villas and larger homes.
Finishes can be selected to complement your interior design. The exact available materials, colours and finishes should be confirmed with W Kitchens based on the project requirements.
Yes. Every wardrobe is professionally installed by our expert carpentry team, ensuring exceptional craftsmanship, precision, and a flawless finish.