
LUXURY KITCHEN PROJECTS IN DUBAI & ACROSS THE UAE

Premium Modular Kitchens in Dubai
W KITCHENS designs and manufactures luxury kitchens in Dubai using premium German materials and precision engineering. Every bespoke kitchen is thoughtfully crafted to combine timeless design, refined functionality, and exceptional craftsmanship, creating elegant living spaces for homeowners across Dubai, the UAE.
Portfolio Categories

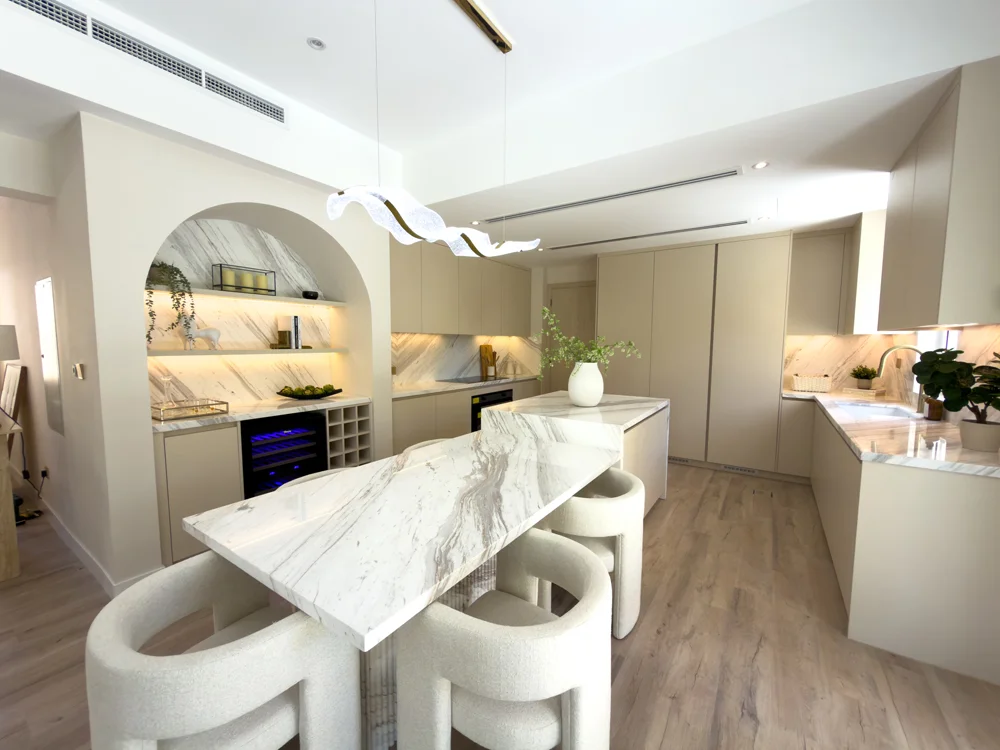
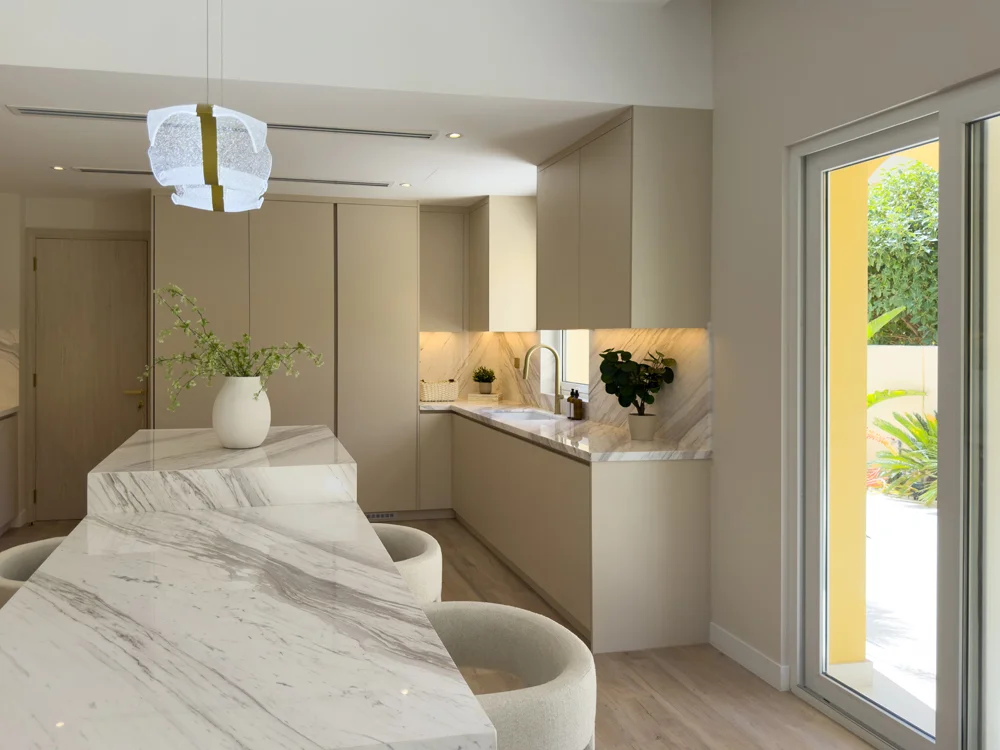
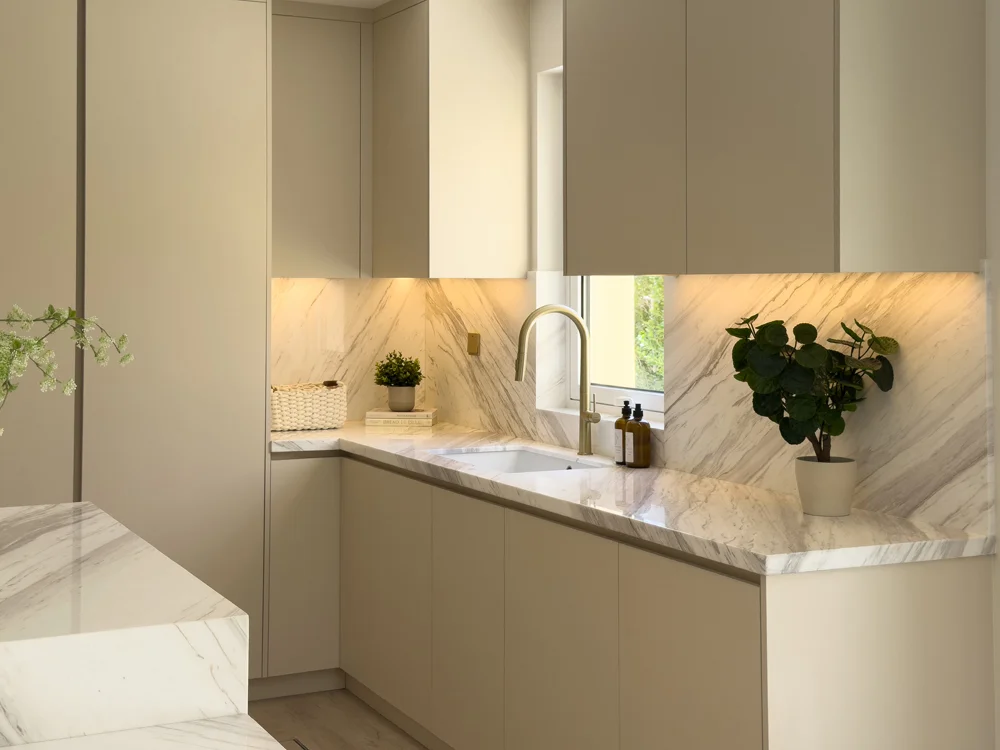
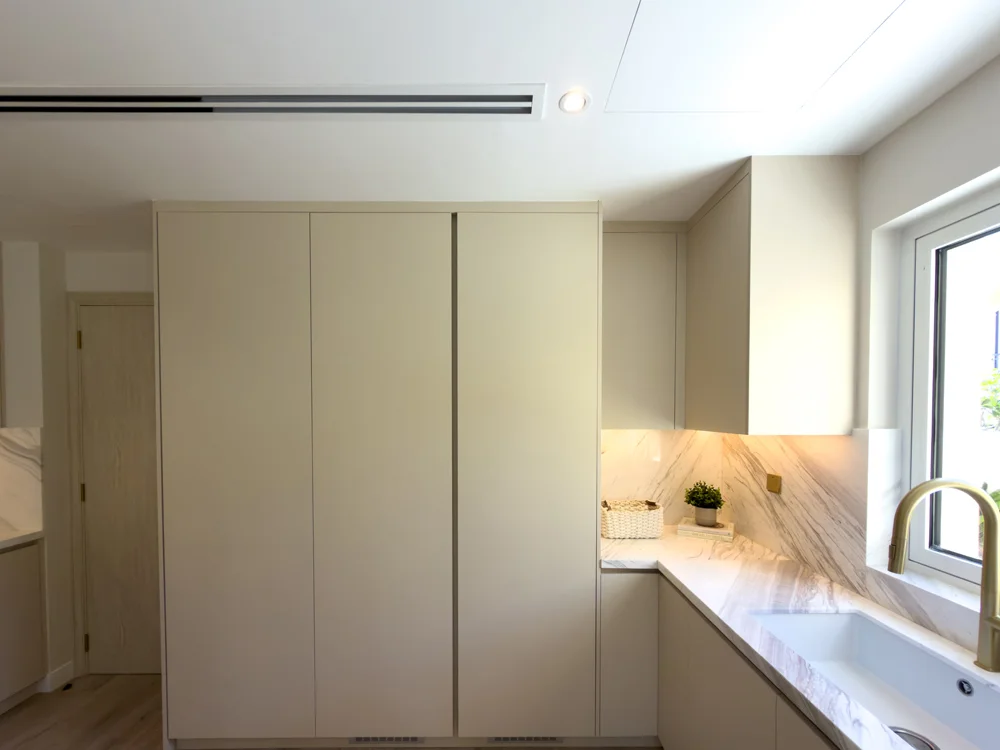
Location: Arabian Ranches, Dubai
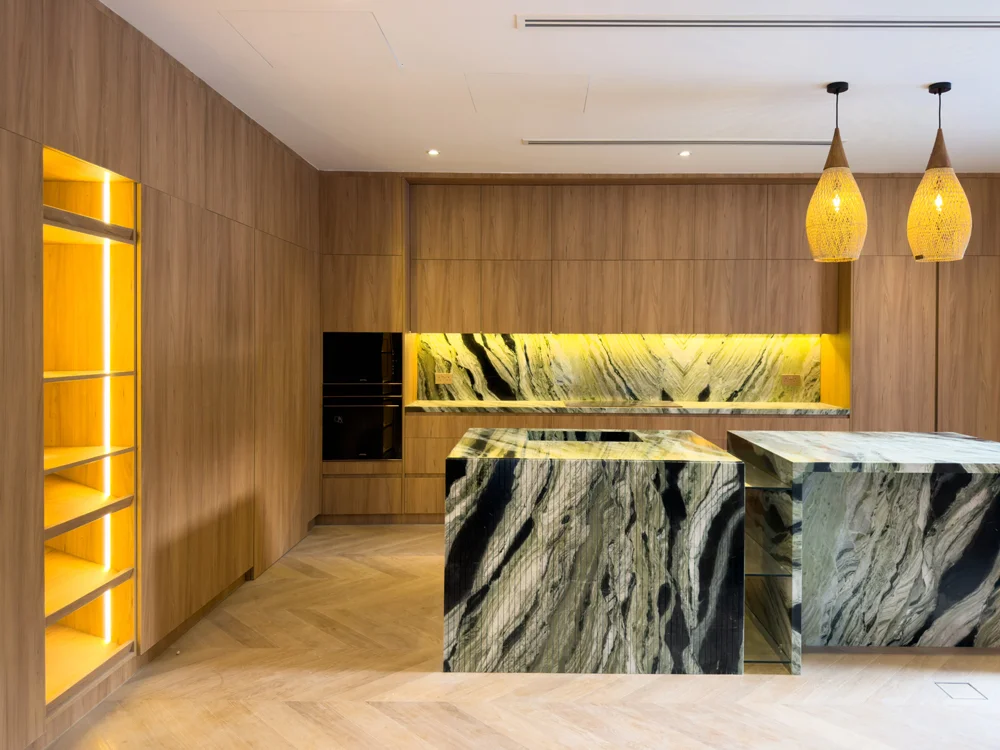
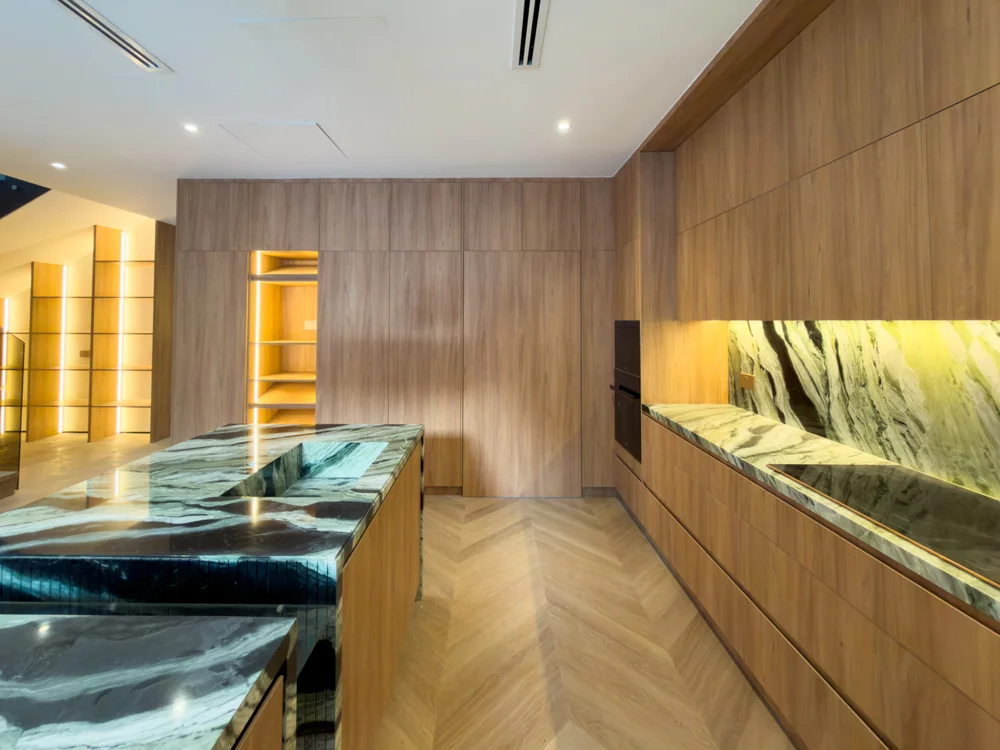
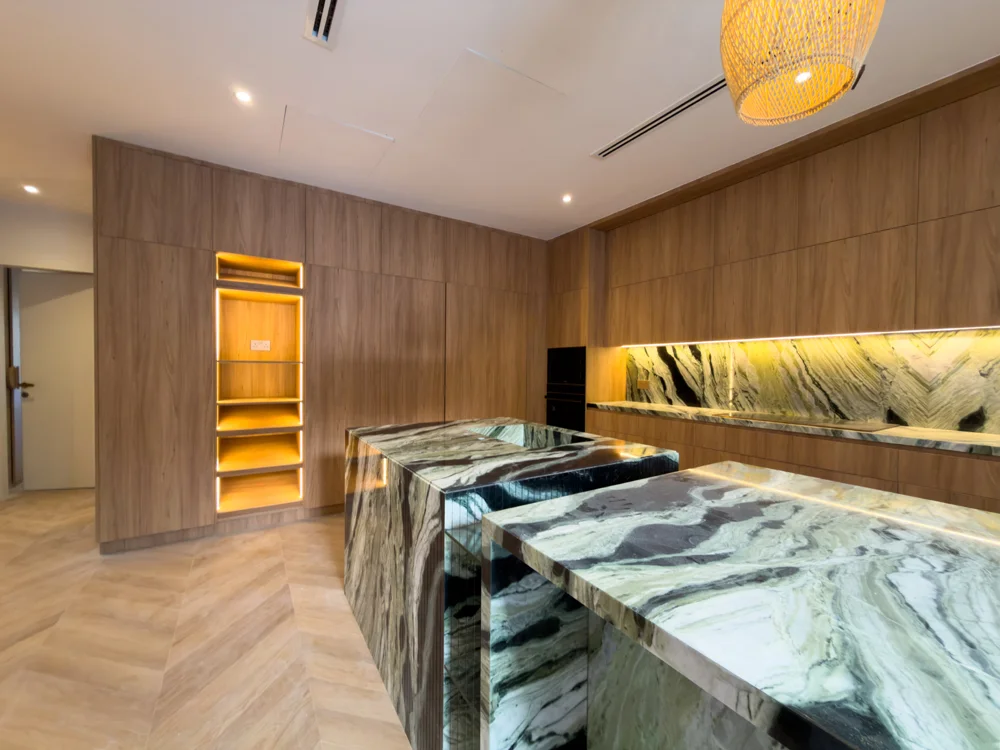
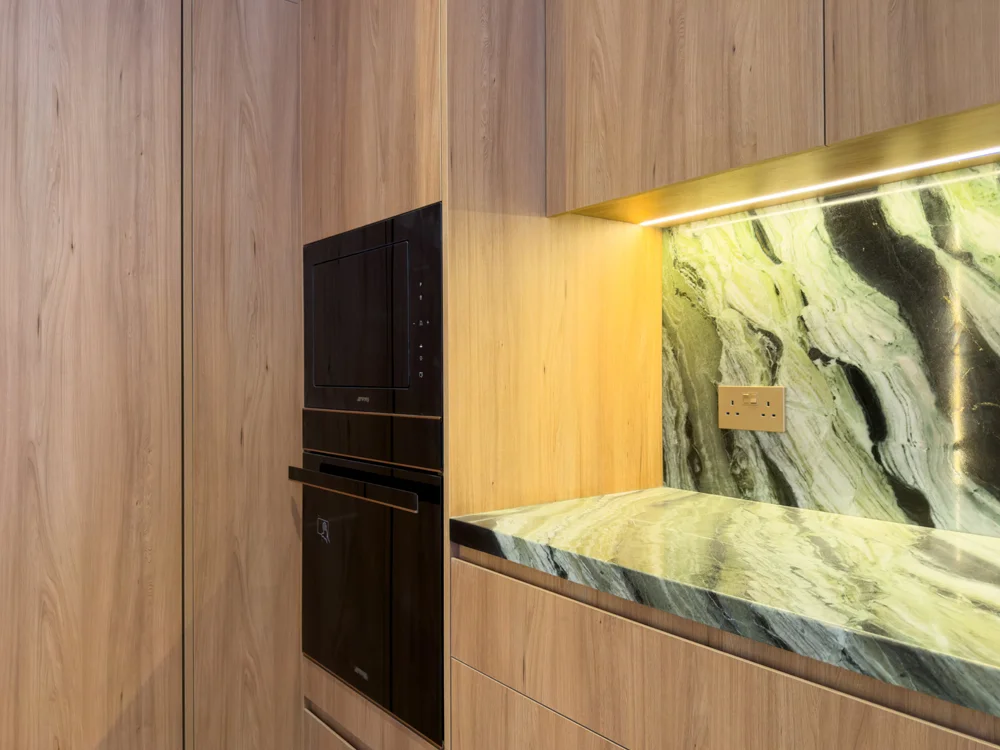
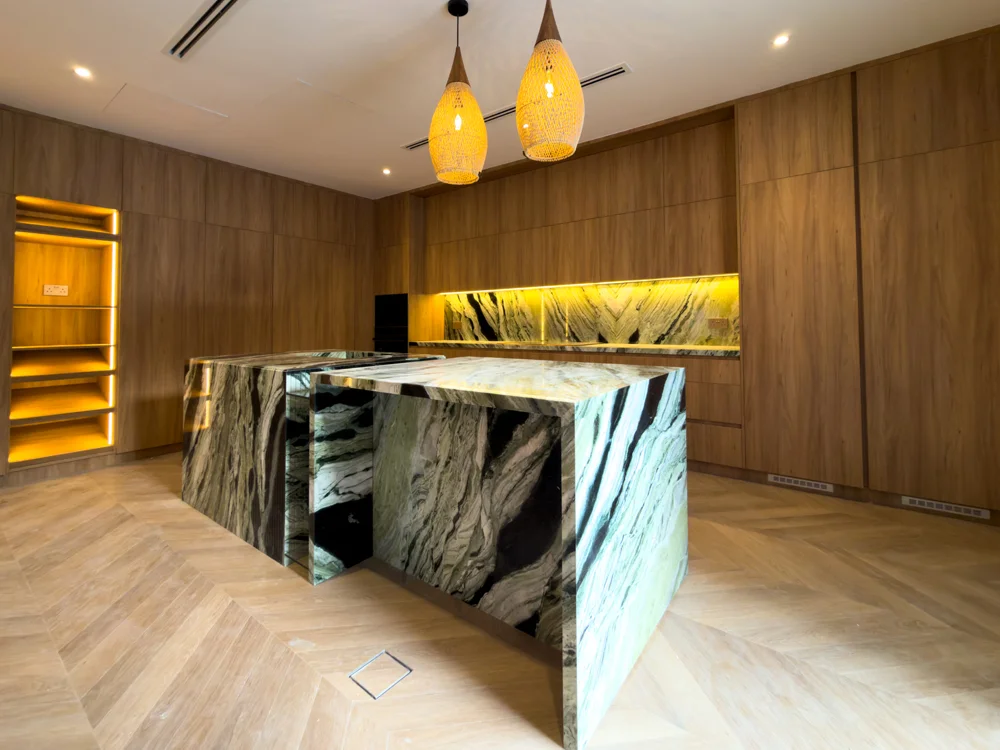
Location: Brookfield, Damac Hills 1, Dubai
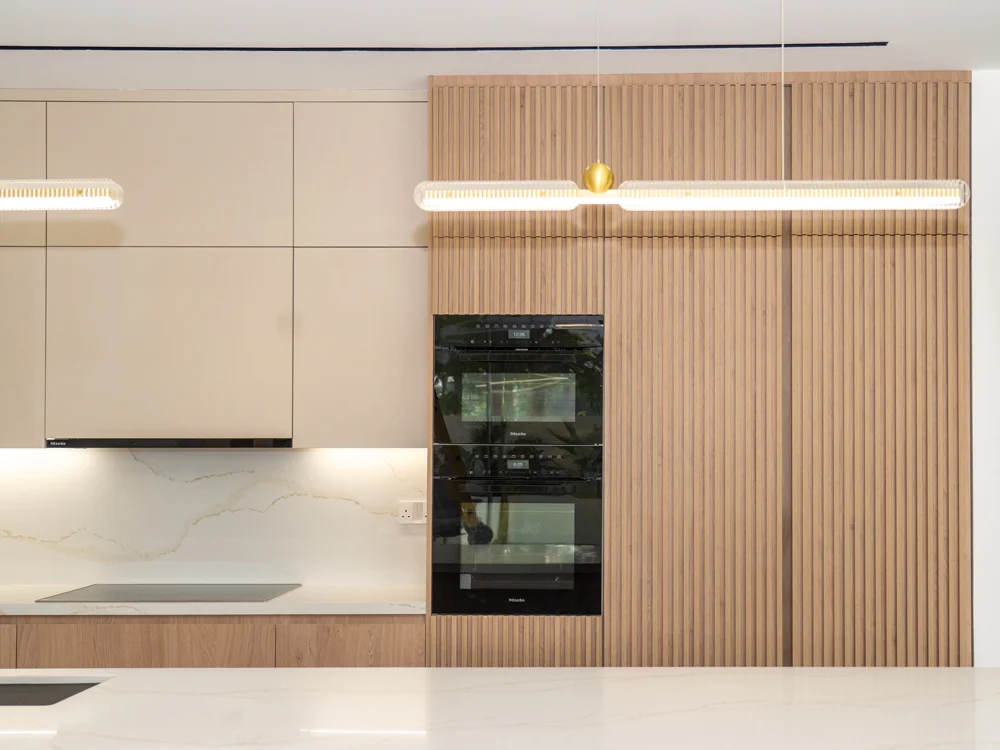
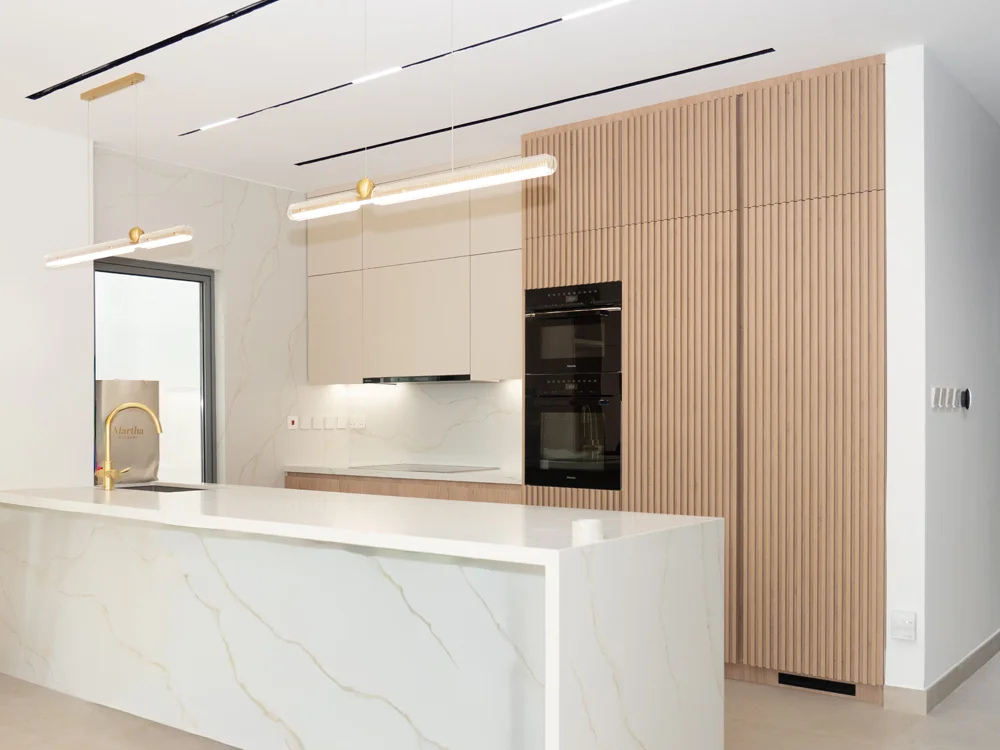
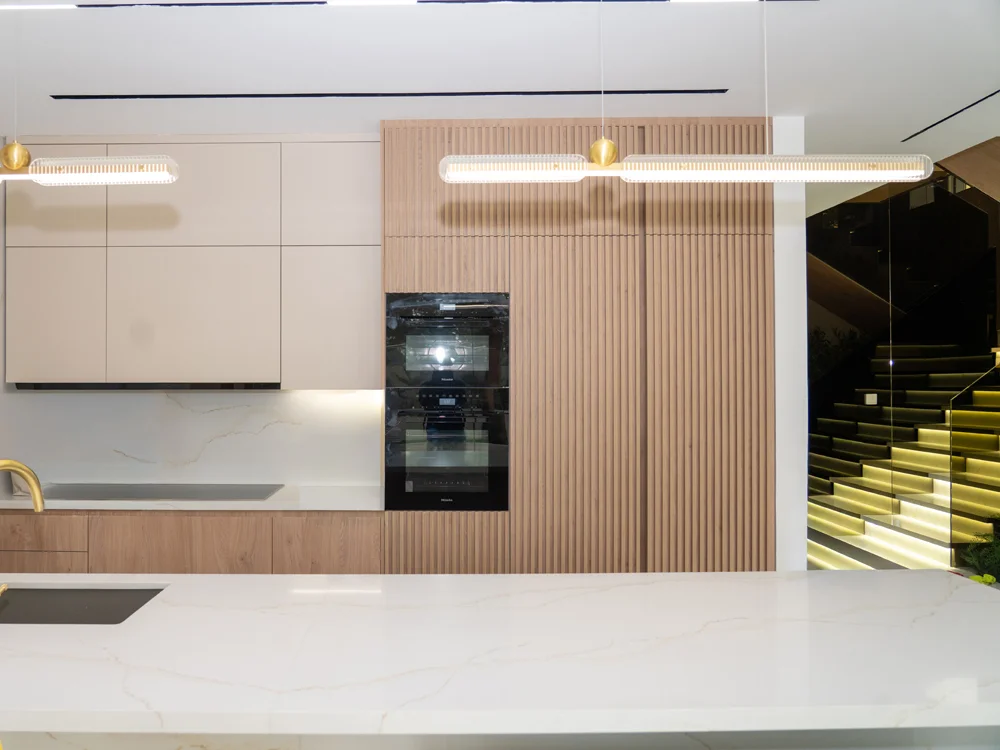
Location: Dubai Hills
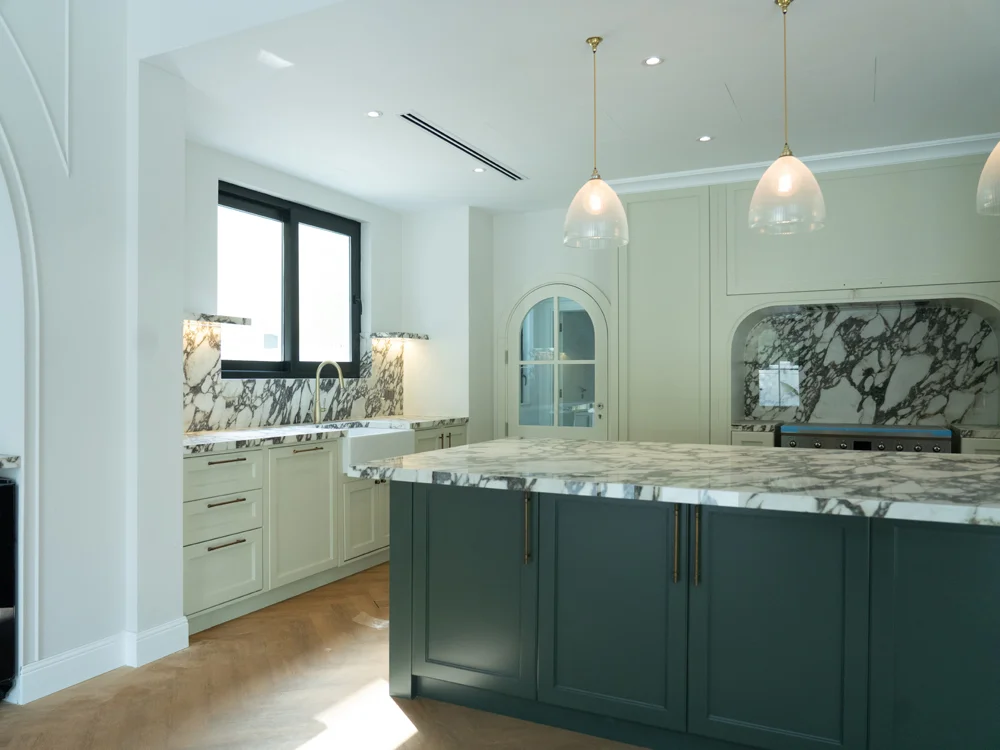
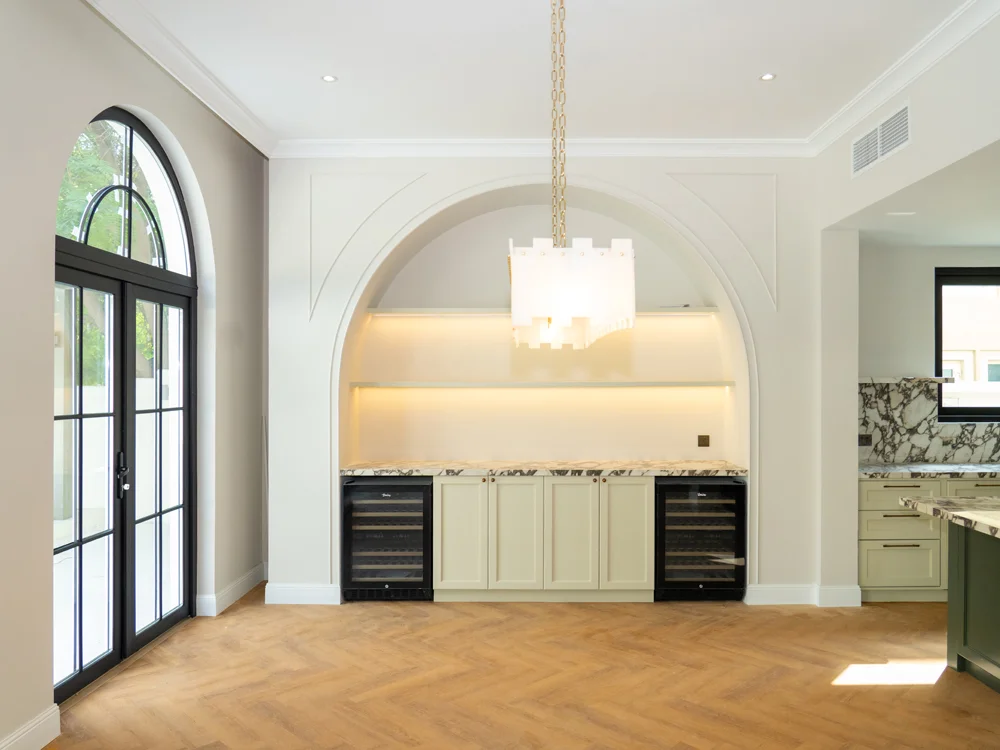
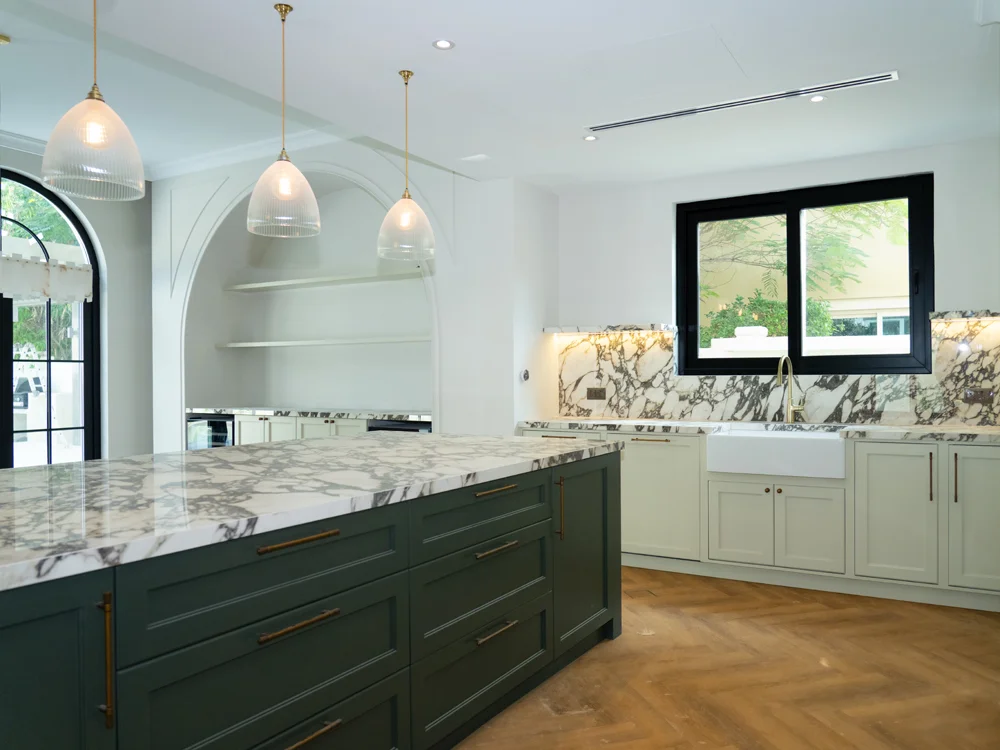
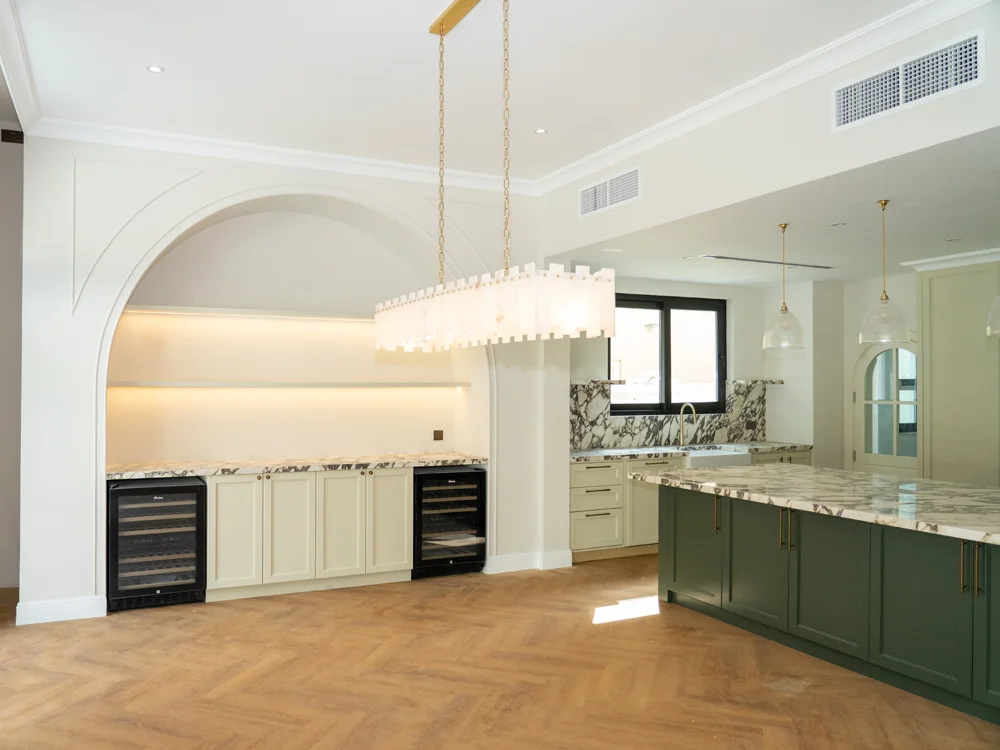
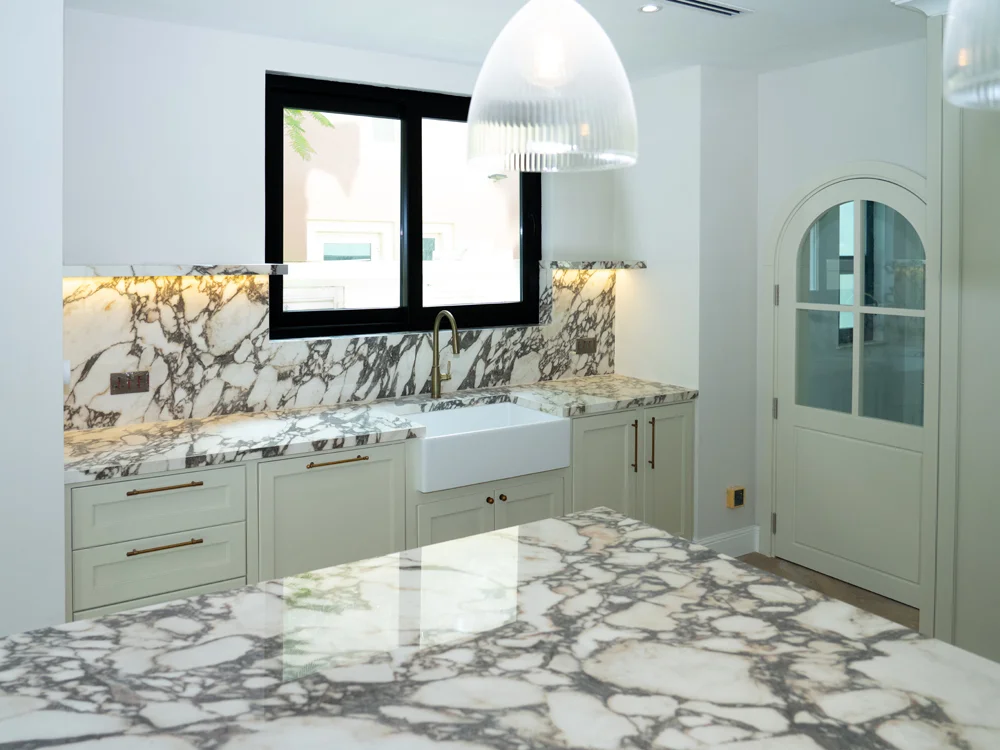
Location: Estella, Dubai
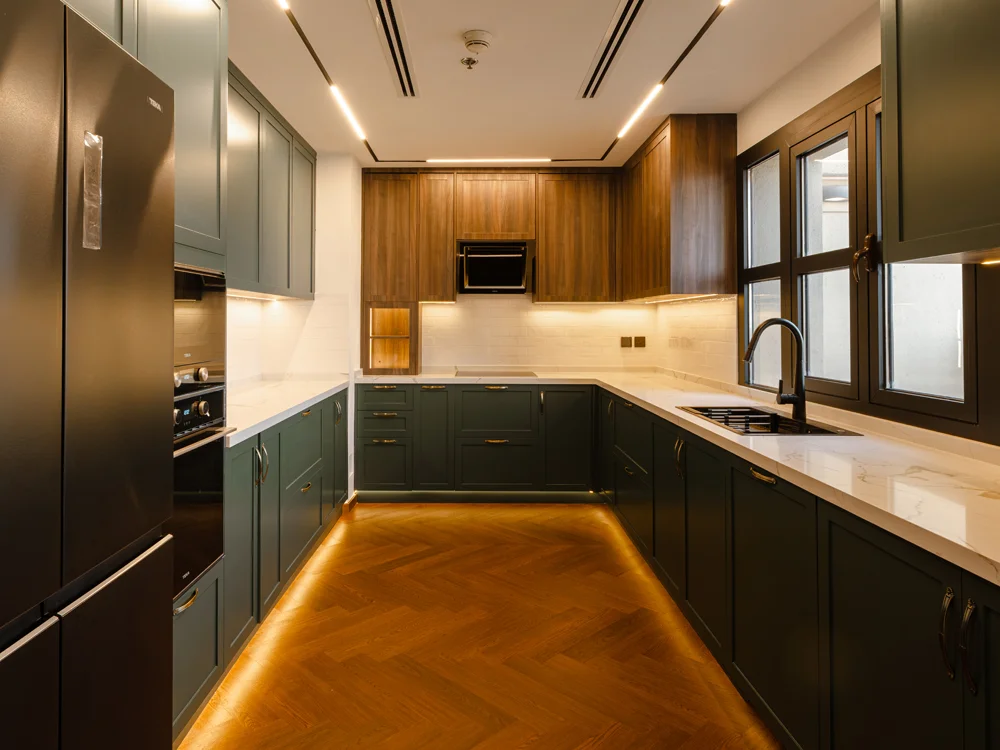
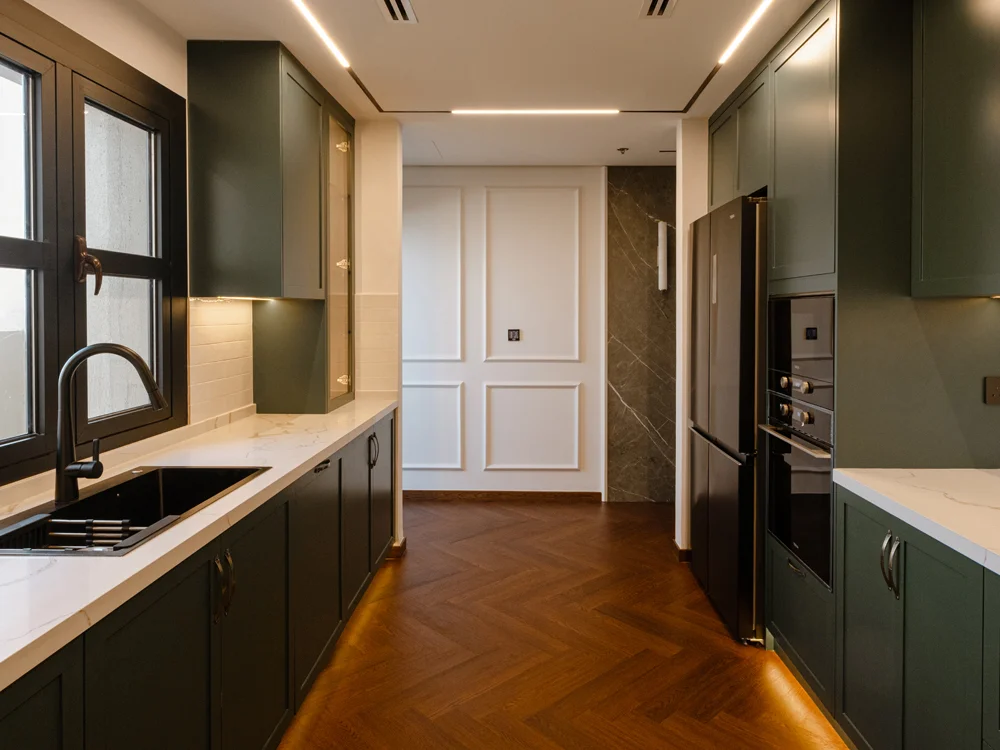
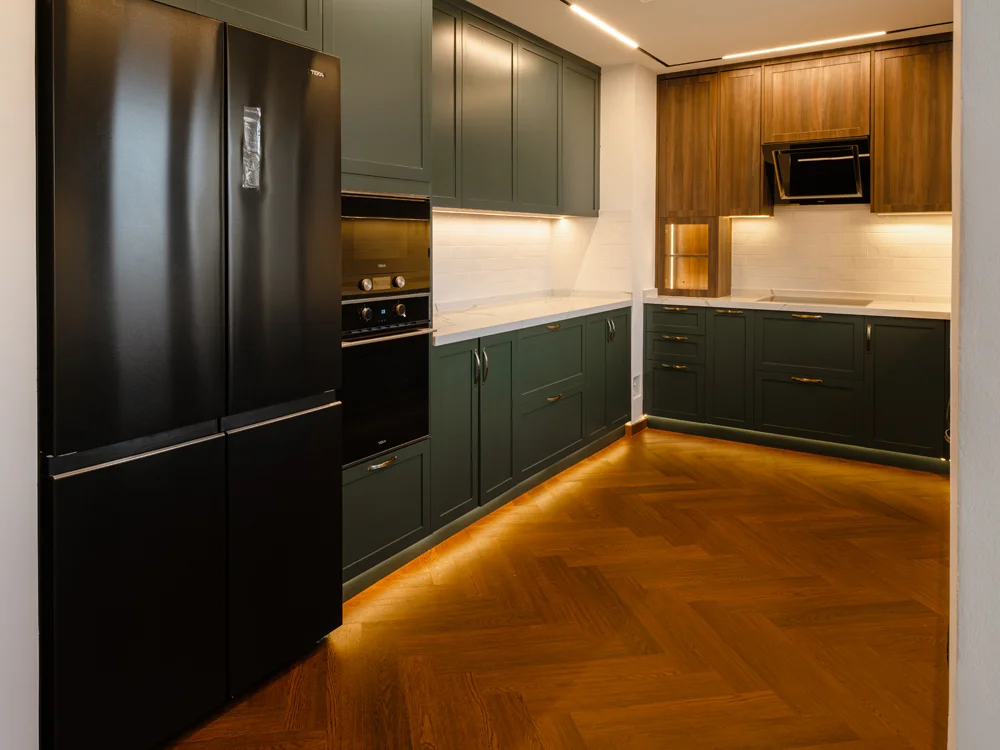
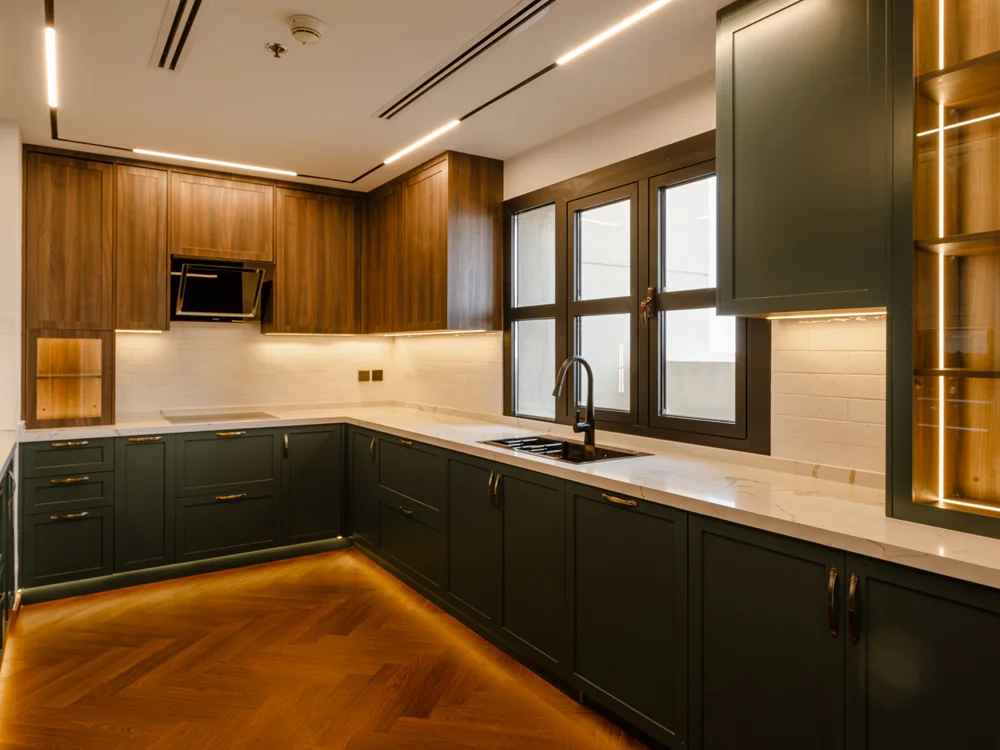
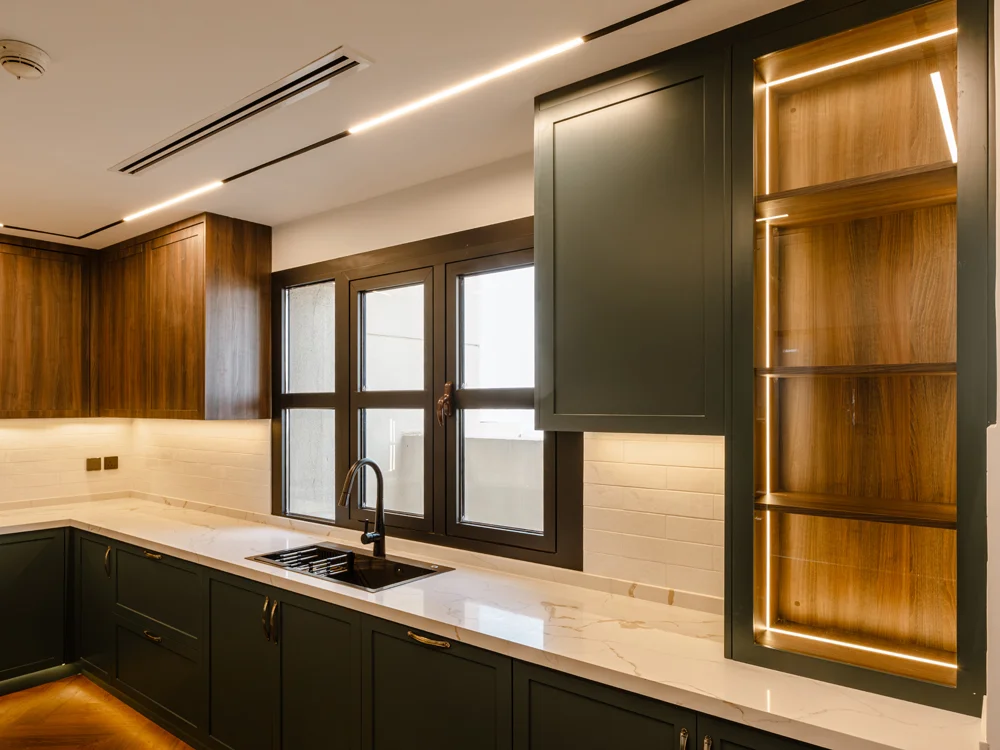
Location: Jumeirah Golf Estate, DUBAI
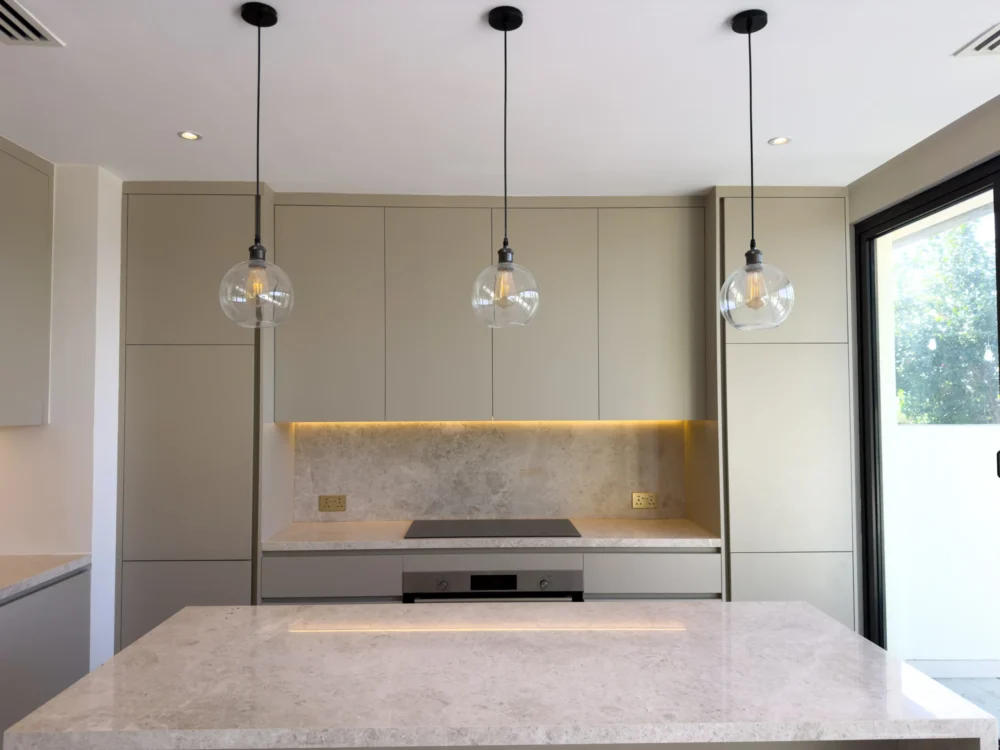
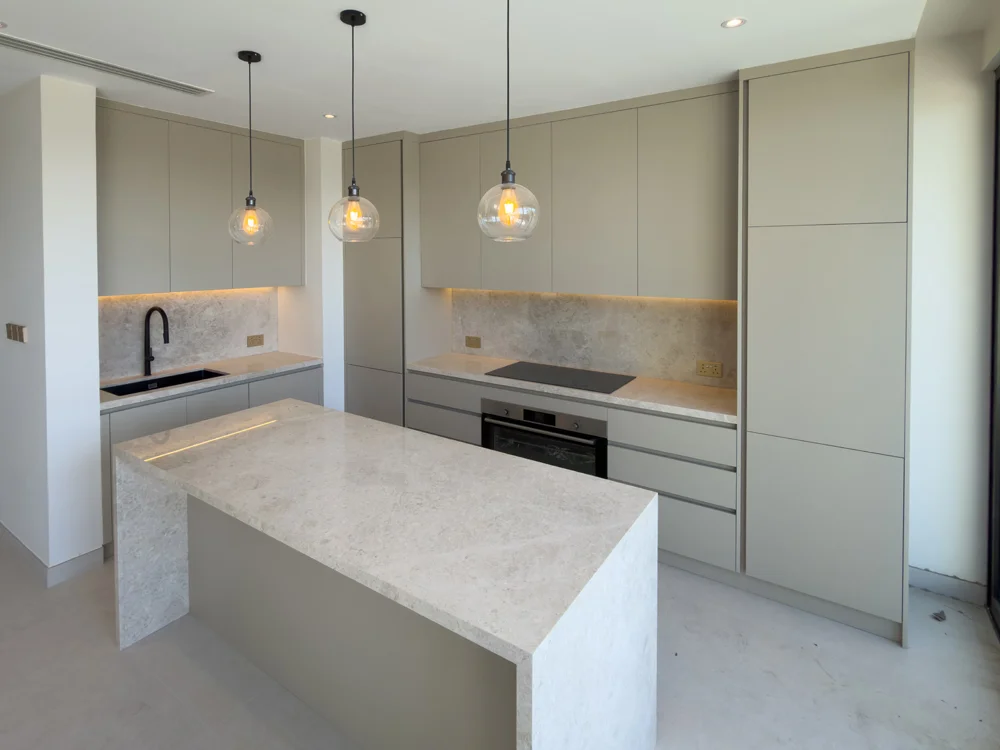
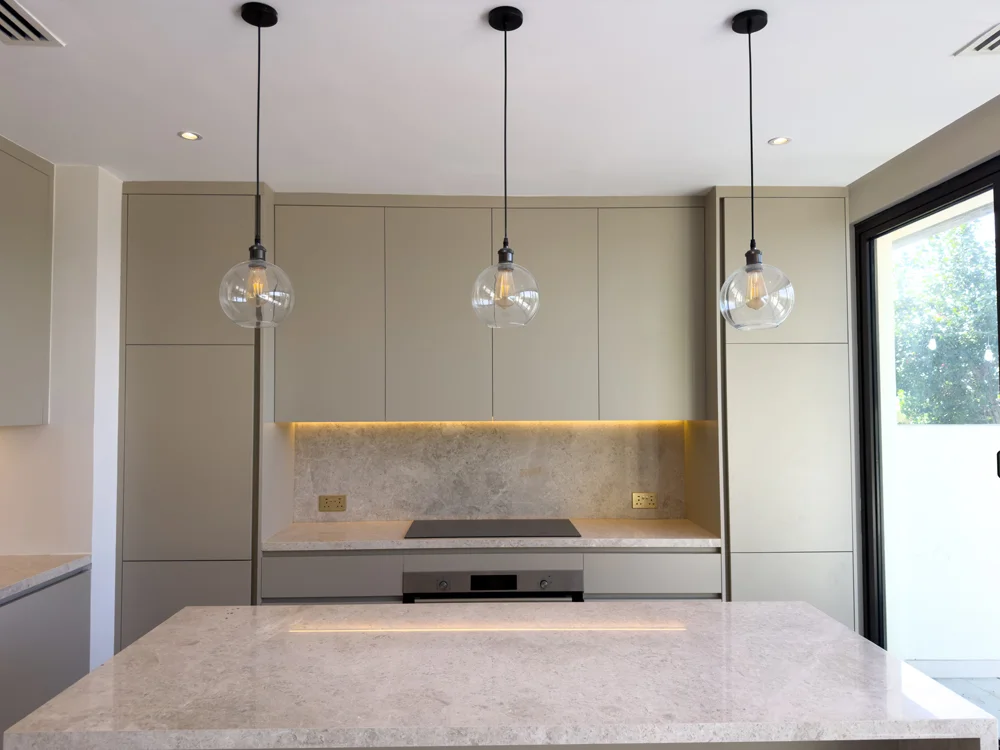
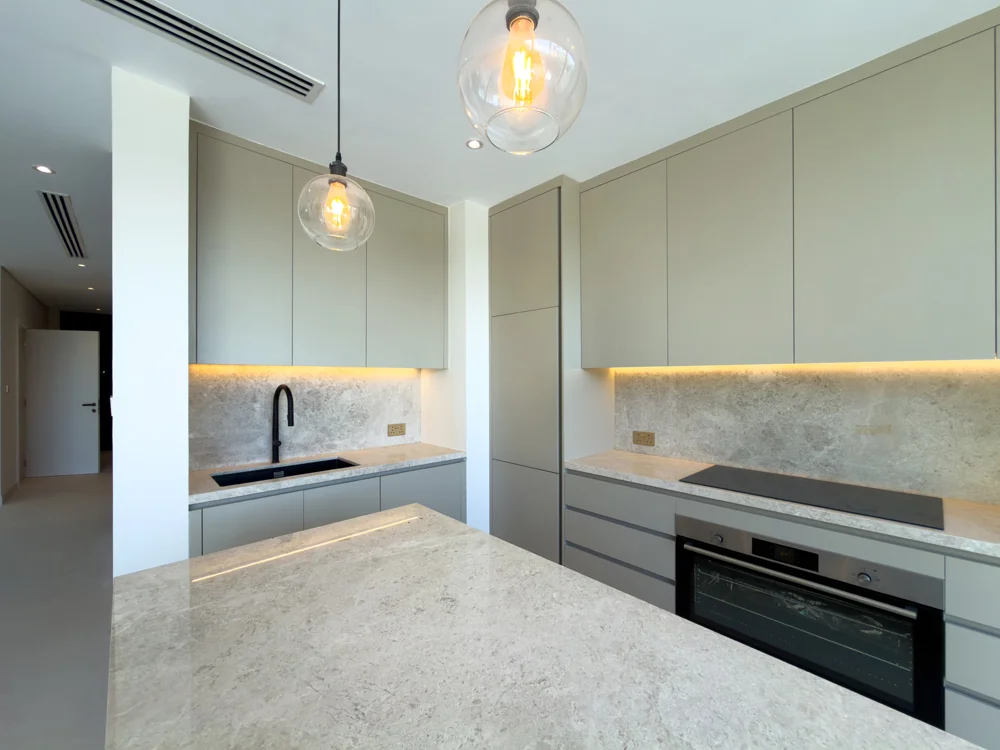
Location: Damac Hills, Dubai

Midnight Glass Wardrobe
Location: Dubai, UAE
A sophisticated walk-in wardrobe featuring smoked glass doors, dark finishes, integrated lighting, and elegant display shelving.

Warm Wood Dressing Room
Location: Abu Dhabi, UAE
A refined wardrobe space combining rich wood finishes, illuminated shelving, full-height storage, and a luxurious dressing area.

Executive Walk-In Closet
Location: Dubai, UAE
A spacious custom wardrobe with symmetrical storage, open hanging areas, soft lighting, and a central upholstered bench for everyday luxury.

Contemporary Corner Wardrobe
Location: Emirates Hills, UAE
A bespoke corner wardrobe designed with warm wood tones, glass-fronted storage, integrated lighting, and efficient open shelving.

Classic Luxury Dressing Room
Location: Palm Jumeirah, UAE
An elegant walk-in closet featuring dark cabinetry, sophisticated lighting, a central island, and carefully organised clothing storage.

Smoked Glass Walk-In
Location: Dubai Marina, UAE
A modern wardrobe solution combining smoked glass panels, warm internal lighting, open shelving, and streamlined dark cabinetry.

Boutique Dressing Suite
Location: Jumeirah, UAE
A luxurious dressing room inspired by a private boutique, with illuminated display shelving, dedicated shoe storage, and warm timber finishes.

Minimalist Modular Wardrobe
Location: Abu Dhabi, UAE
A clean and functional wardrobe system featuring open compartments, dedicated clothing storage, shelving, and a contemporary minimalist finish.

Marble Luxe Living Room
Location: Dubai, UAE
A sophisticated living space featuring dramatic marble walls, soft neutral seating, warm ambient lighting, and elegant custom detailing.

Contemporary Family Lounge
Location: Abu Dhabi, UAE
A bright and spacious living room with oversized upholstered seating, natural textures, large windows, and a calm contemporary palette.

Warm Contemporary Living
Location: Dubai, UAE
A welcoming living space combining rich wood finishes, warm furnishings, integrated display shelving, and layered lighting for a refined atmosphere

Modern Sunset Lounge
Location: Palm Jumeirah, UAE
A luxurious living room designed around expansive views, warm timber finishes, statement lighting, and comfortable contemporary furniture.

Grand Modern Living Room
Location: Emirates Hills, UAE
An elegant double-height living space featuring bespoke storage, natural materials, soft neutral furnishings, and generous floor-to-ceiling windows.

Elegant Wood & Marble Lounge
Location: Jumeirah, UAE
A refined living room combining warm wood panelling, marble surfaces, illuminated display storage, and sophisticated neutral furnishings.

Minimalist Luxury Lounge
Location: Dubai Marina, UAE
A clean and sophisticated living room featuring integrated shelving, warm timber accents, soft upholstery, and carefully layered architectural lighting.

Contemporary Pink Lounge
Location: Dubai, UAE
A distinctive contemporary living space with soft blush tones, sculptural furniture, natural greenery, and modern architectural detailing.
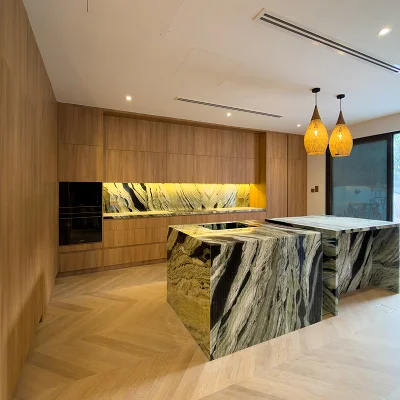
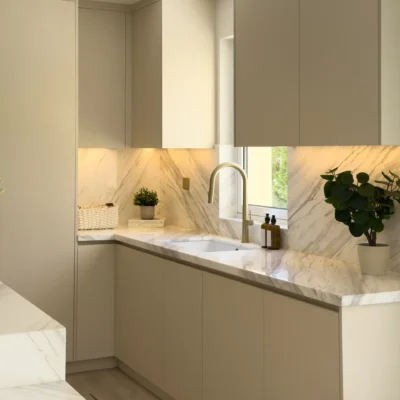
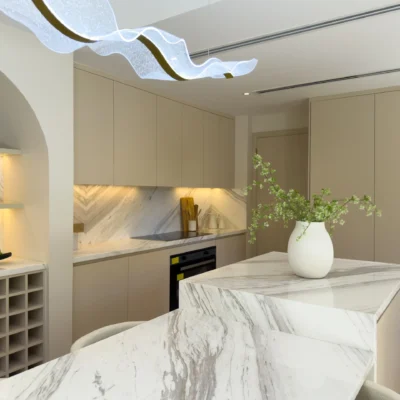
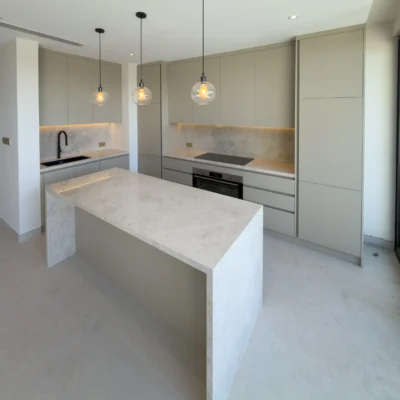
Featured Kitchen Projects

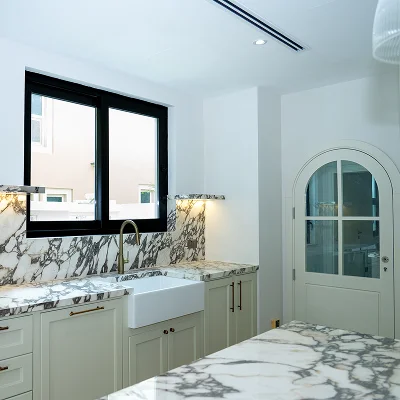
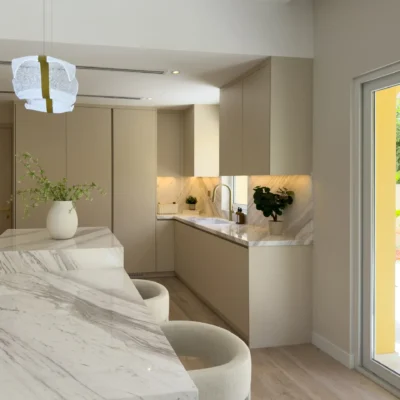
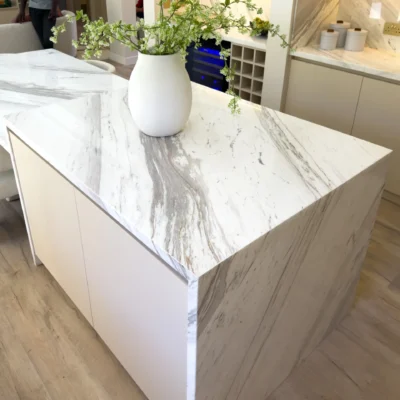
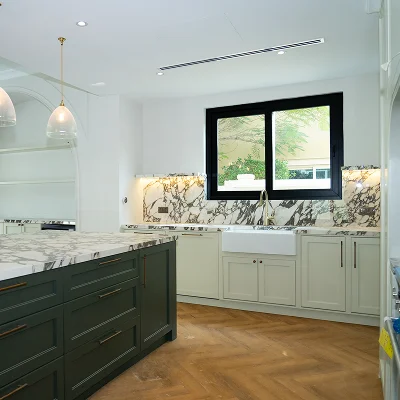
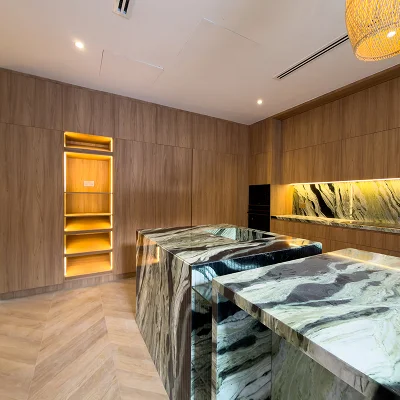
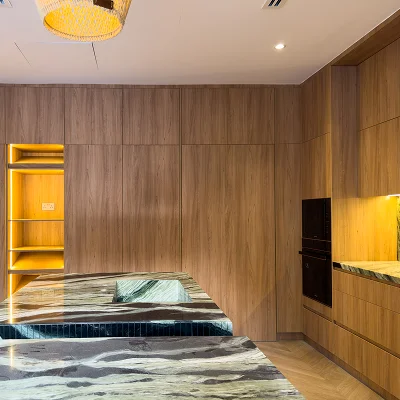
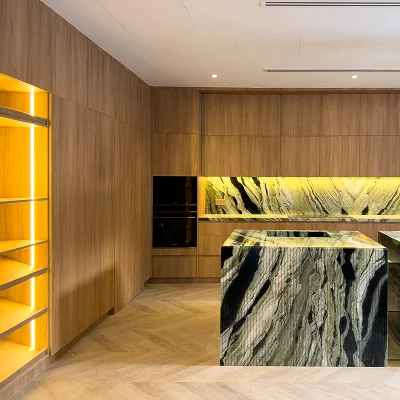
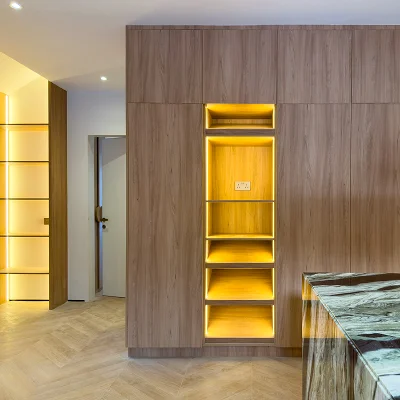
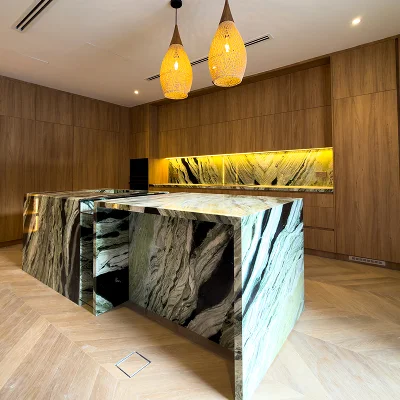
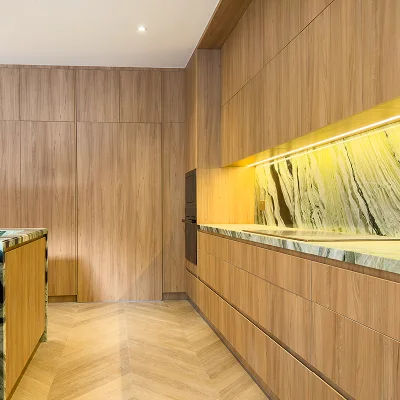
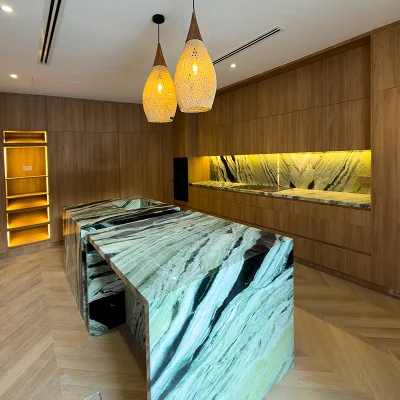
Modern Custom Kitchen
A custom kitchen concept developed around individual requirements rather than relying on a standard layout.
The design approach allows cabinetry, storage, finishes and other elements to be considered together so that the final kitchen works naturally with the surrounding home.
Project Highlights
- Customised layout
- Tailored cabinetry
- Flexible storage
- Premium finishes
- Personalised design
- Space-focused plannin
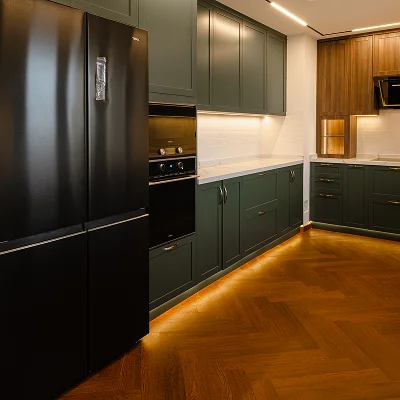
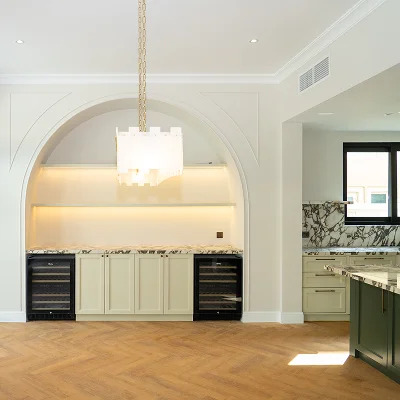
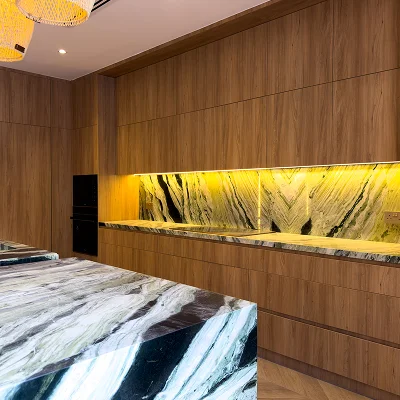
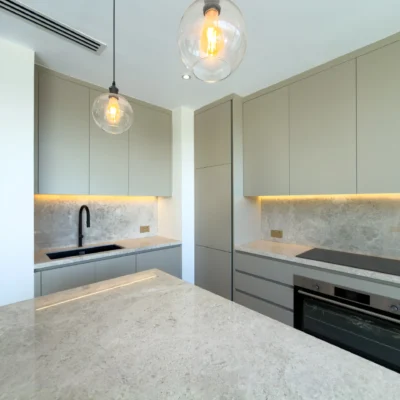
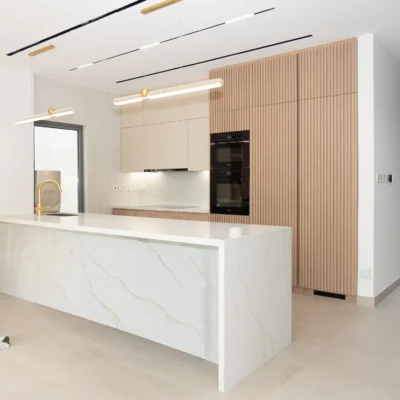
Contemporary Modular Kitchen
A contemporary modular kitchen designed to combine clean aesthetics with practical functionality.
The layout focuses on organised storage, efficient use of available space and a modern visual appearance, making the kitchen suitable for today’s UAE homes.
Project Highlights
- Modular cabinetry
- Contemporary design
- Efficient space
- Planning
- Integrated storage
- Modern finishes
- Practical everyday layout


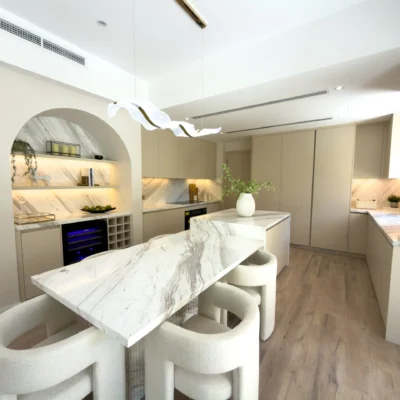
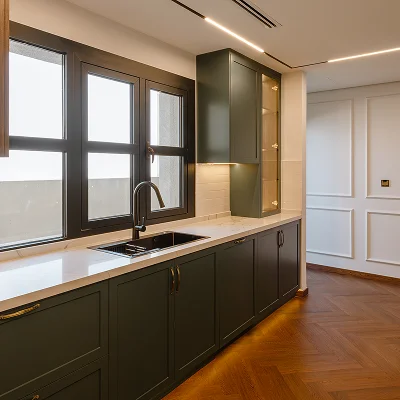
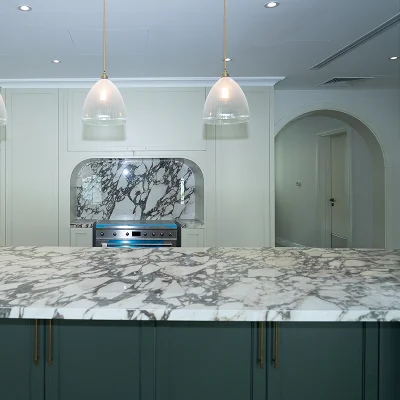
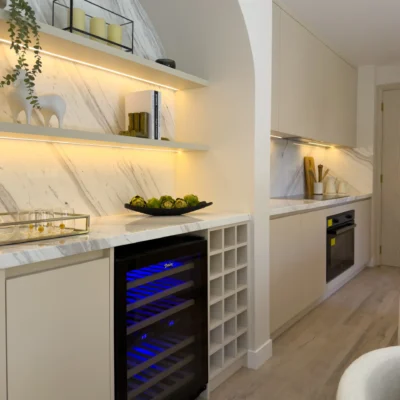
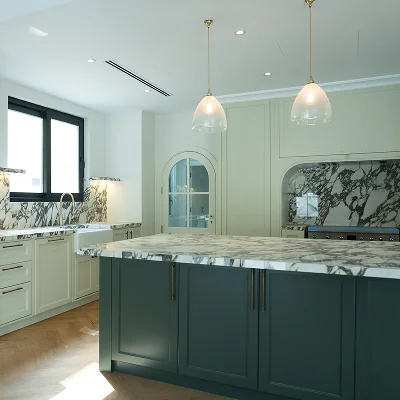
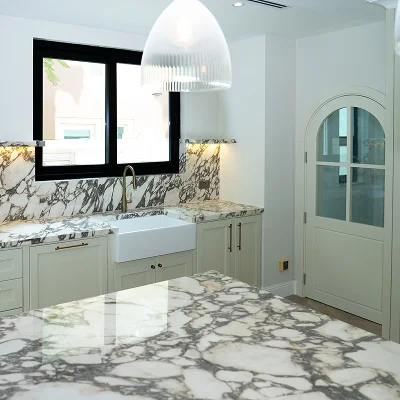
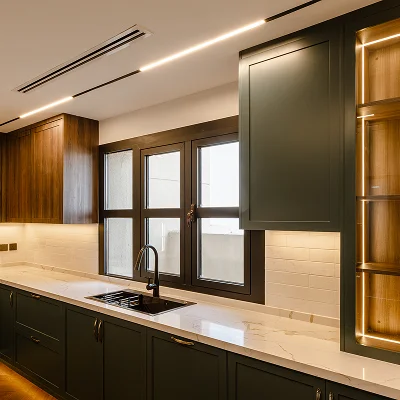
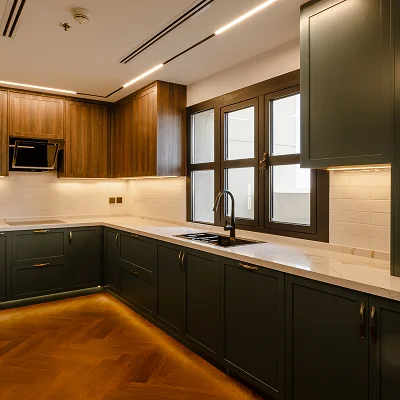
Luxury PU Painted Shaker Kitchen
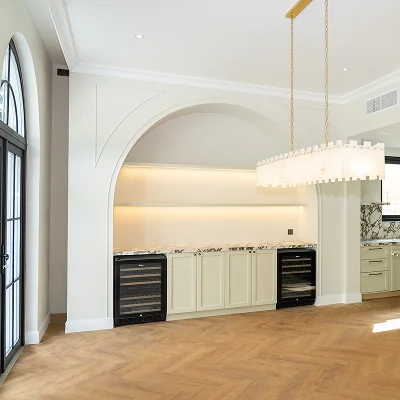
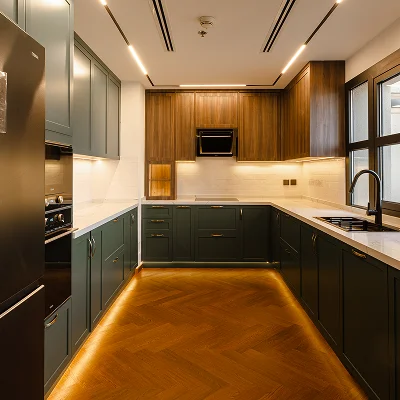
A refined Shaker-style kitchen designed around a sophisticated modern British aesthetic.
The design combines detailed cabinetry with a premium painted finish to create a kitchen that feels elegant while remaining practical for everyday living.
W Kitchens highlights its PU painted Shaker kitchens as being crafted in state-of-the-art paint booths, with attention to quality, durability and precision.
Project Highlights
- PU painted cabinetry
- Shaker-inspired design
- Refined detailing
- Premium finish
- Functional kitchen layout
- Contemporary British-inspired aesthetic
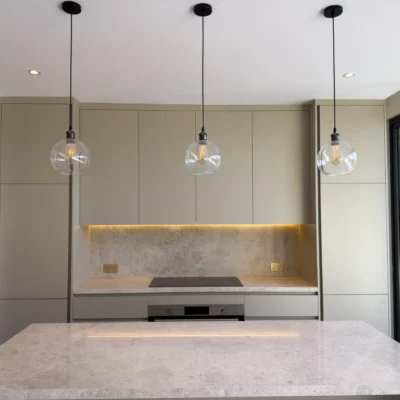
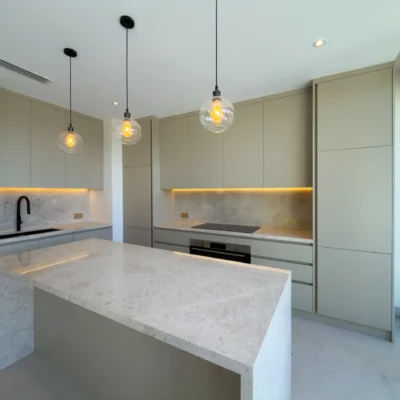
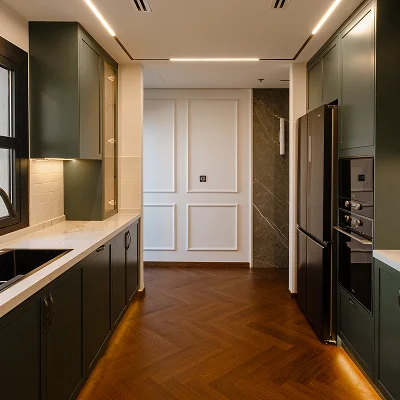
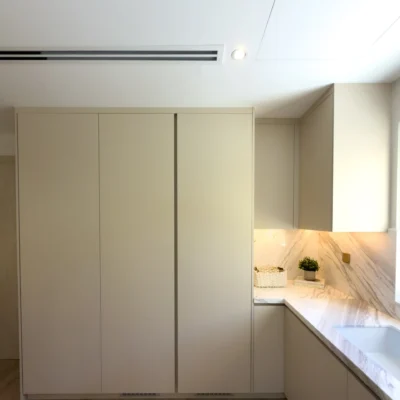
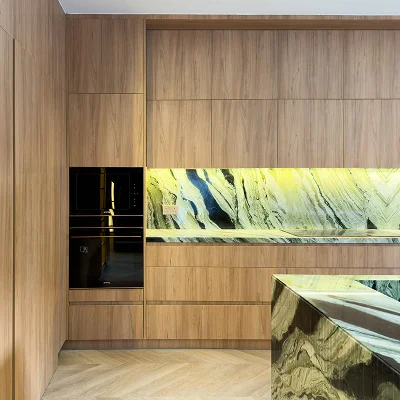
German-Engineered Kitchen
A precision-focused kitchen combining German materials with carefully planned cabinetry and modern functionality.
W Kitchens positions its kitchens around German materials, advanced machinery and precision-led design, creating solutions tailored to modern living.
Project Highlights
- Modular cabinetry
- Contemporary design
- Efficient space planning
- Integrated storage
- Modern finishes
- Practical everyday layout


Premium Kitchen with Smart Storage
A kitchen designed with functionality and organisation at the centre of the layout.
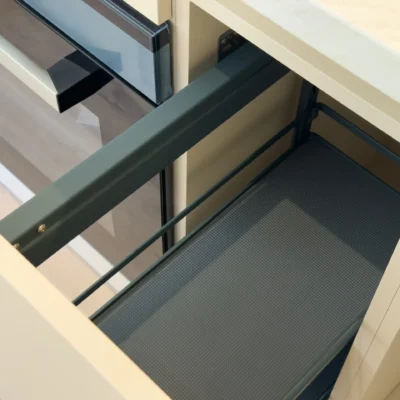
Storage solutions can be planned around everyday requirements, while accessories such as organisers, pull-outs and soft-close systems can help make cabinets easier to use.
W Kitchens currently highlights accessories from Hettich and Blum, including smart organisers, pull-outs and soft-close systems.
Project Highlights
- Smart storage planning
- Organised cabinetry
- Pull-out solutions
- Soft-close systems
- Premium accessories
- Efficient kitchen workflow
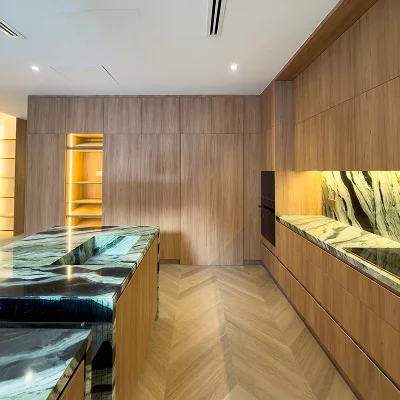
Contemporary Kitchen with Premium Finishes
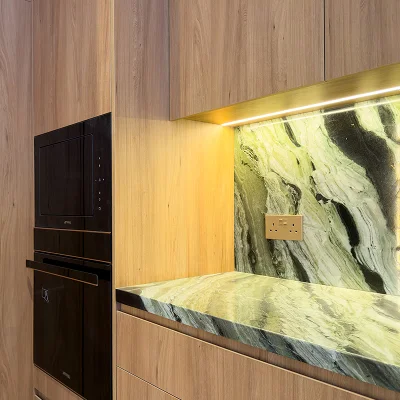
A modern kitchen concept that combines clean forms with carefully selected materials and finishes.
W Kitchens offers cabinet options including Melamine, Wood, MDF, HDF and hybrid wood-and-metal solutions, along with countertop choices including Quartz, Marble, Porcelain and Granite.
Project Highlights
- Premium cabinetry
- Contemporary finishes
- Quartz or stone countertop options
- Functional storage
- Modern design
- Durable material options

Kitchen Accessories & Functionality
Apartment Kitchens
Apartment kitchens often require careful planning to make the best use of limited space.
W Kitchens designs layouts around the available footprint, focusing on storage, workflow and visual balance.
Villa Kitchens
Larger homes can accommodate more generous kitchen layouts, islands, additional storage and customised cabinetry.
The design can be developed around the architecture of the home and the way the kitchen will be used.
Open-Plan Kitchens
Open-plan kitchens can be designed to connect naturally with dining and living areas while maintaining a consistent interior aesthetic.
Custom Kitchen Spaces
Every home has different requirements. Custom kitchen solutions allow the layout, cabinetry, storage and finishes to be considered around the individual space. W Kitchens states that its kitchens are suitable for both apartments and larger homes, with layouts adjusted to fit each space.
Our Kitchen Project Process

1. Consultation
Our kitchen design experts begin by understanding your vision, lifestyle, space and requirements

2. Material Selection
to the desired style and functional requirements

3. Precision Manufacturing
The approved kitchen design moves into production with careful attention to dimensions, detailing, materials and finish quality

4. Installation & Support
Our expert team manages the installation process and provides post-installation support to help complete the project smoothly.
Premium Materials & Finishes
The materials and finishes selected for a kitchen influence both its appearance and everyday functionality.
W Kitchens offers a range of cabinetry materials and finishes, including:
Melamine
Venee
Painted MDF
HDF
Wood
Wood + Steel
Wood + Metal
For countertops, available options presented by W Kitchens include:
Quartz
Porcelain
Granite
Wood + Steel
These options allow different kitchen designs to be tailored to the preferred aesthetic and functional requirements of the home.
Designed for Functionality
A beautiful kitchen also needs to work well every day. W Kitchens considers storage, layout, materials, accessories and workflow as part of the overall kitchen design. Smart organisers, pull-outs and soft-close systems from brands such as Hettich and Blum can add convenience to everyday kitchen use.
Why Choose W Kitchens for Your Kitchen Project?

● German Materials & Precision Engineering : W Kitchens combines German materials, advanced machinery and precision-led design to create premium kitchen solutions.
● Tailored Kitchen Design : Every kitchen can be planned around the available space, individual preferences and daily requirements.
● Premium Materials : A wide range of cabinet materials, finishes and countertop options provides flexibility across different kitchen styles.
● Intelligent Storage : Storage is considered as an integral part of the kitchen design to improve organisation and everyday functionality.
● End-to-End Service : From initial consultation through design, manufacturing and installation, W Kitchens provides an end-to-end kitchen solution.
Start Your Kitchen Project
Every kitchen project begins with understanding the space, the lifestyle and the vision behind it. Whether you are planning a luxury kitchen, modular kitchen, custom kitchen or German-engineered kitchen, W Kitchens can help develop a solution tailored to your home. Explore our kitchen designs and speak with our team about your requirements.
