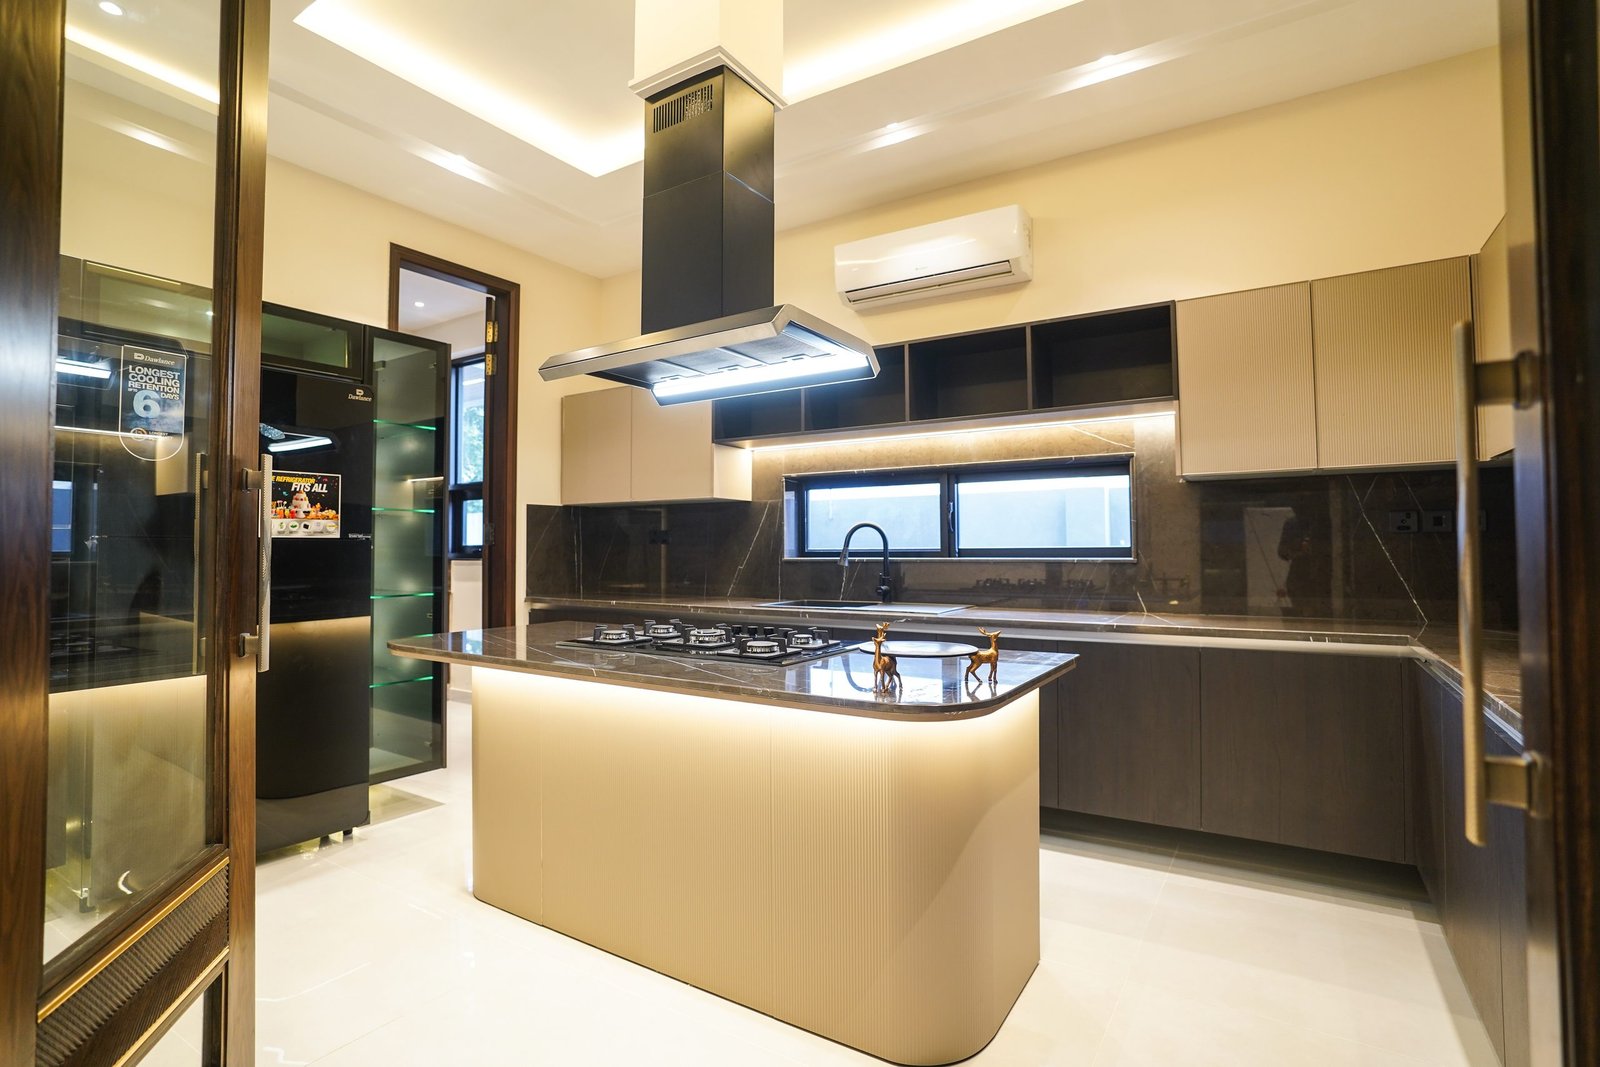
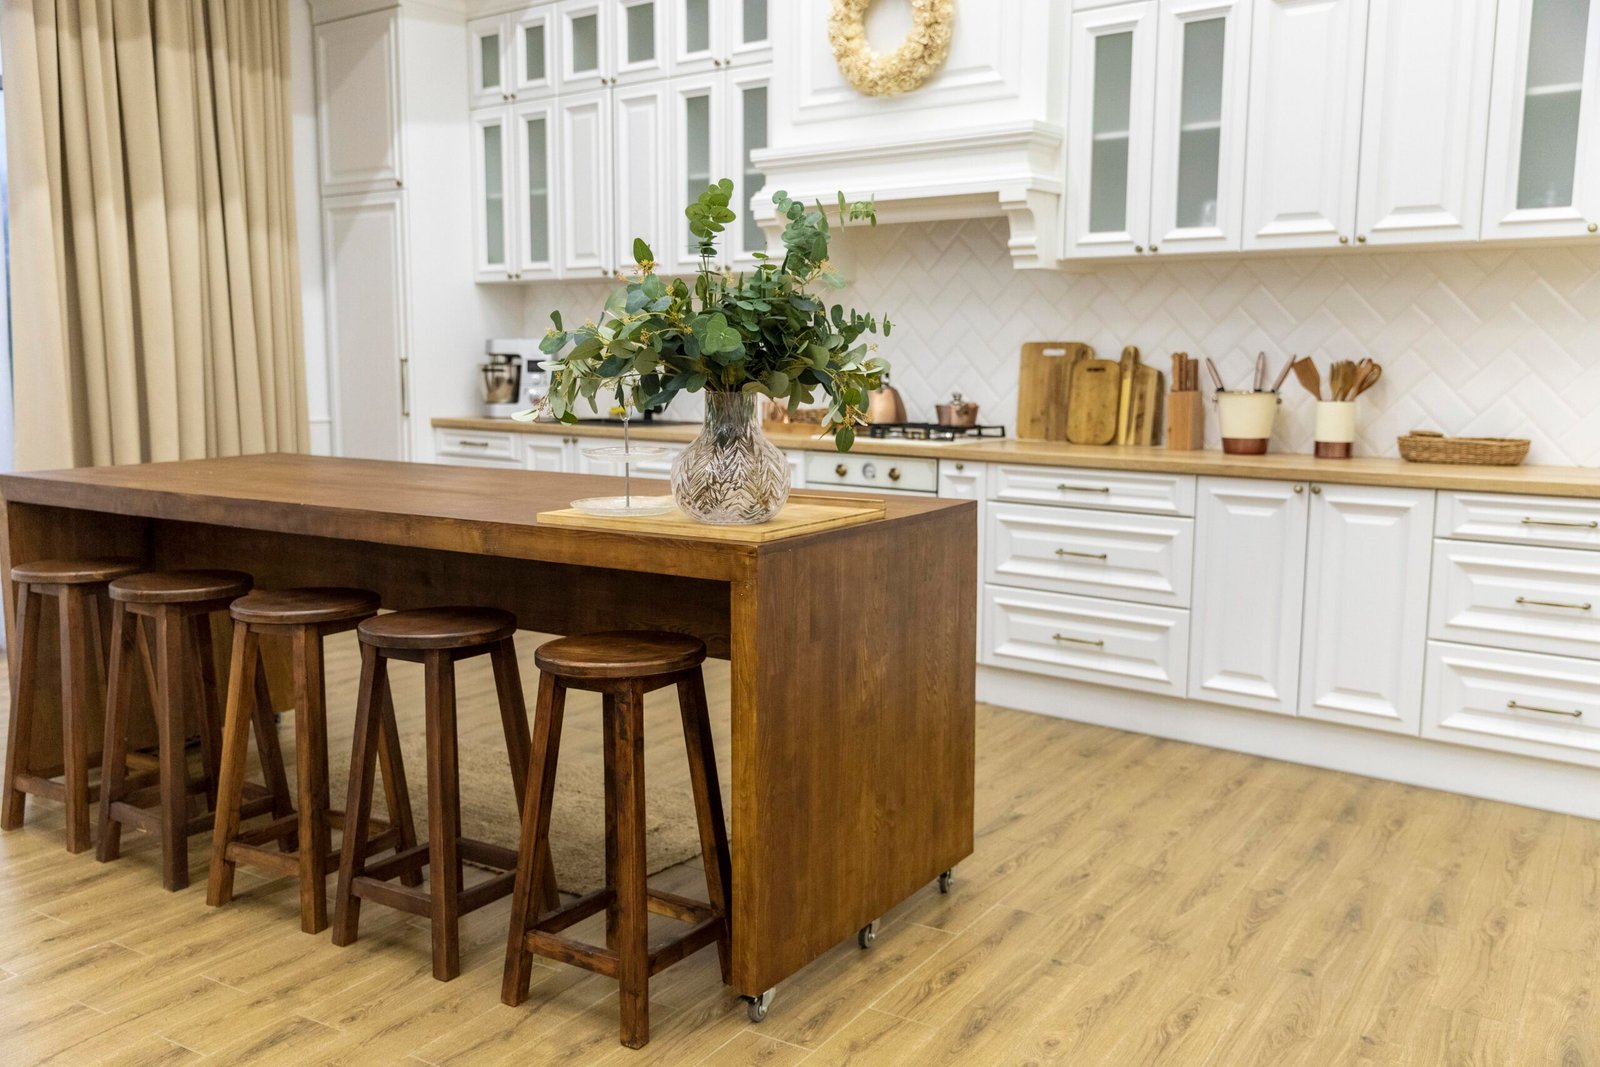
How to Plan Built-In Kitchen Appliances for a Modern Dubai Home
Built-in kitchen appliances affect much more than cooking convenience. Their dimensions and installation requirements can influence cabinet design, electrical planning, ventilation and how you move around the kitchen.
Since apartments, townhouses and villas in Dubai can have very different layouts and space constraints, appliance planning should happen alongside the kitchen design rather than after the cabinetry has been finalised. Planning early helps create a kitchen that looks cohesive and works comfortably every day.
Built-In vs Freestanding Appliances: Which Is Right for Your Kitchen?
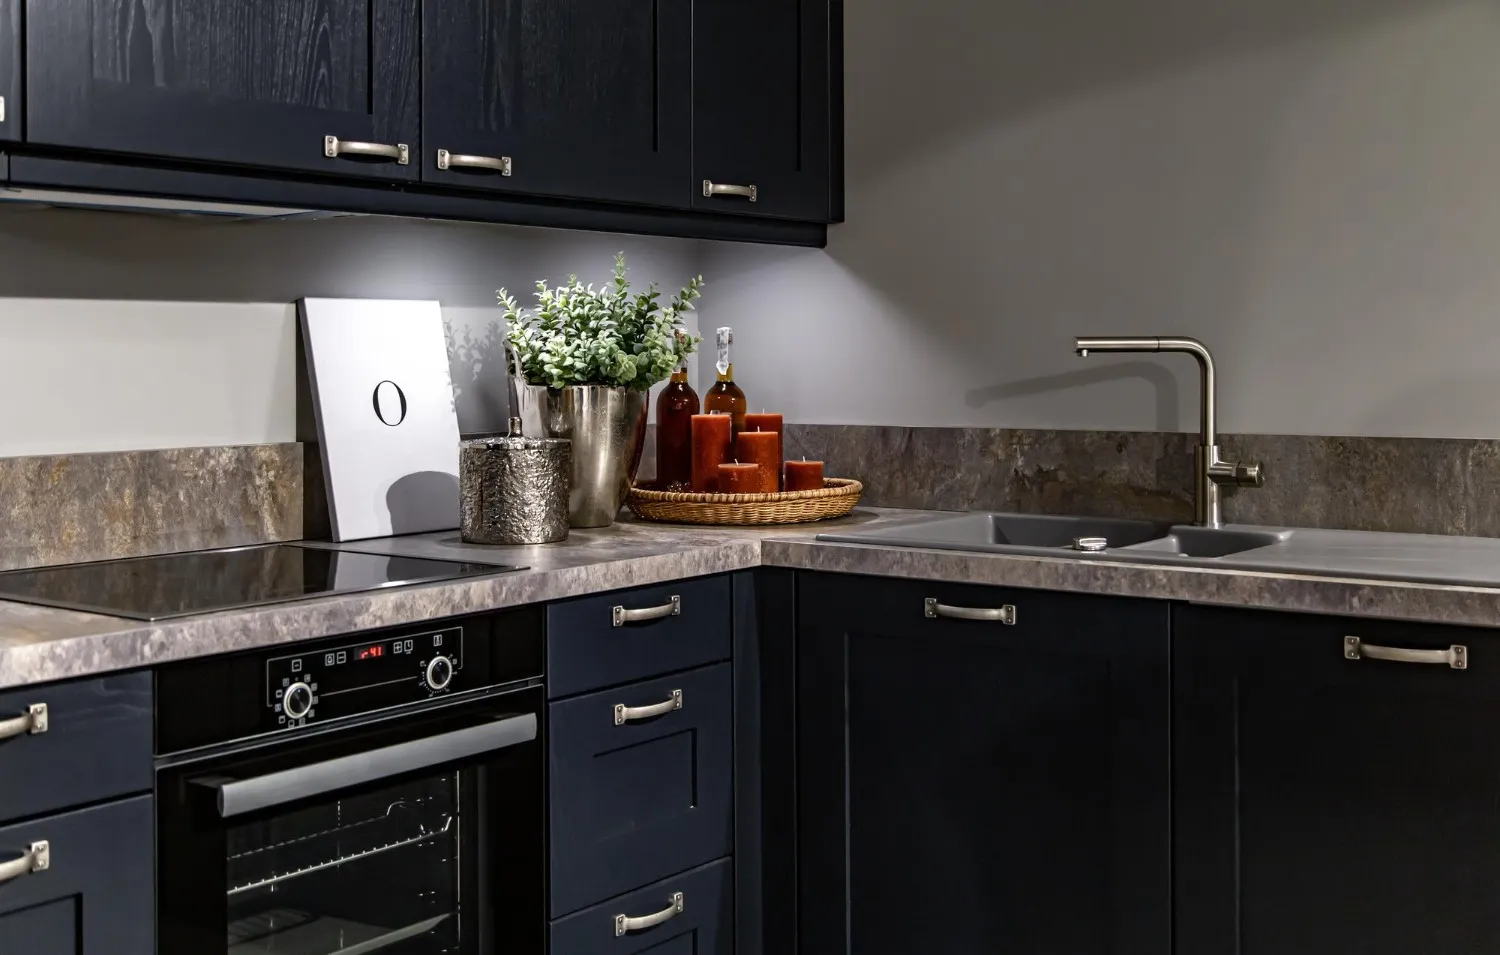
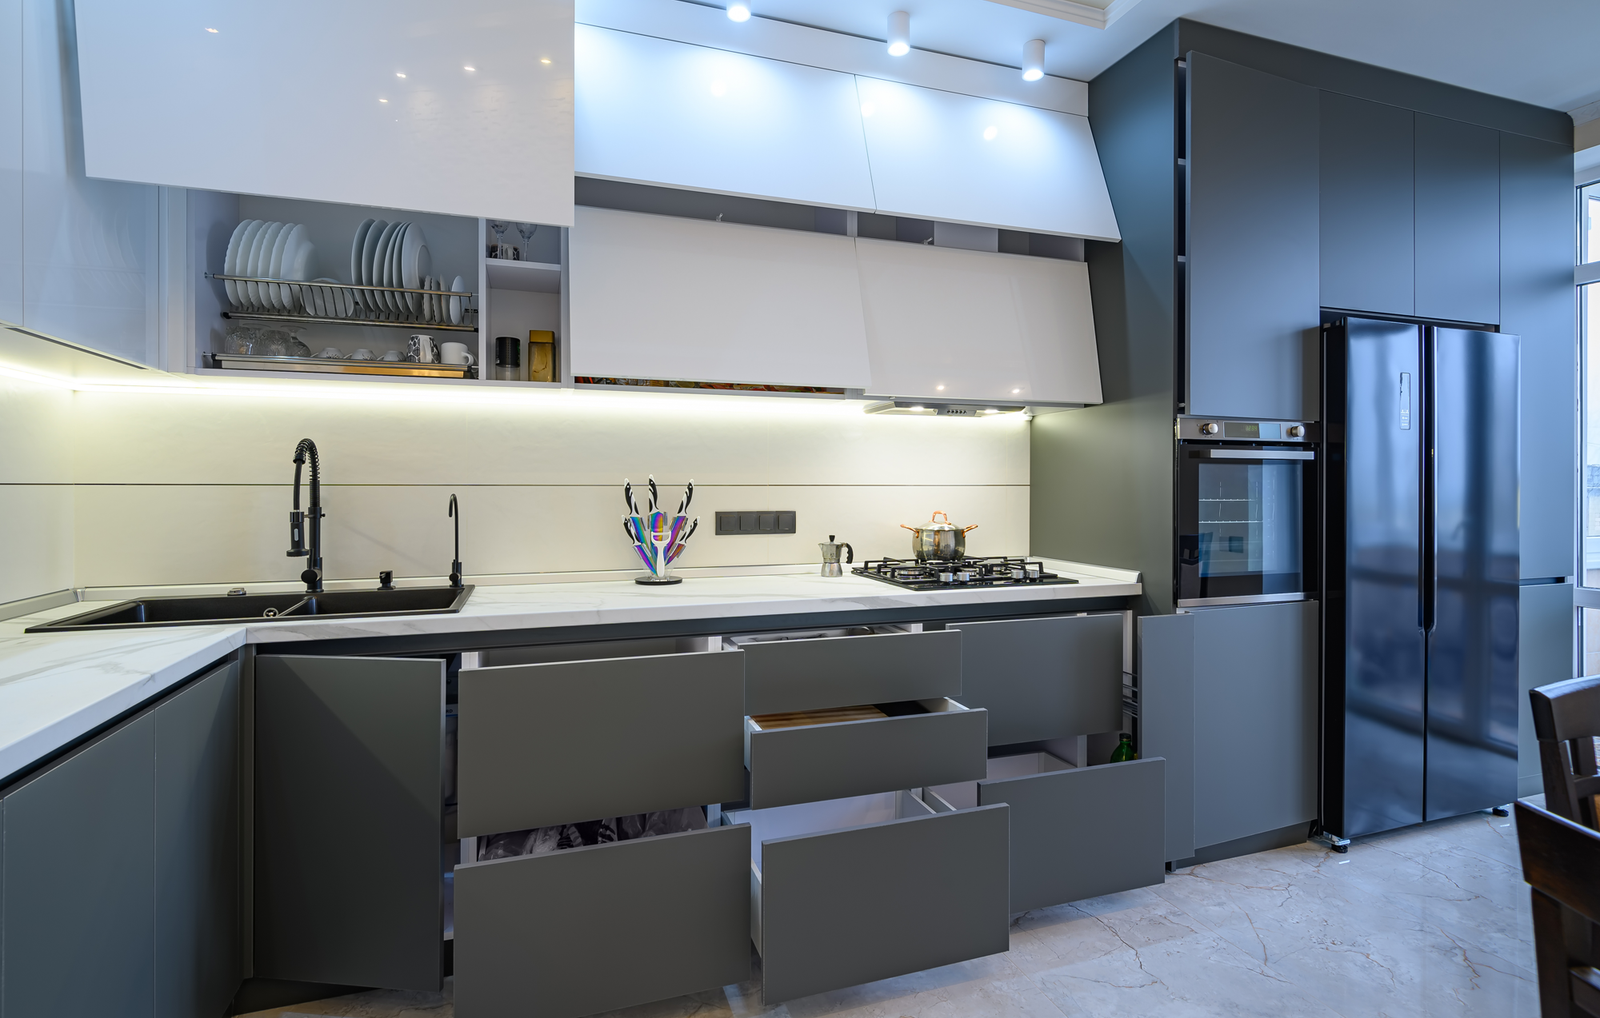
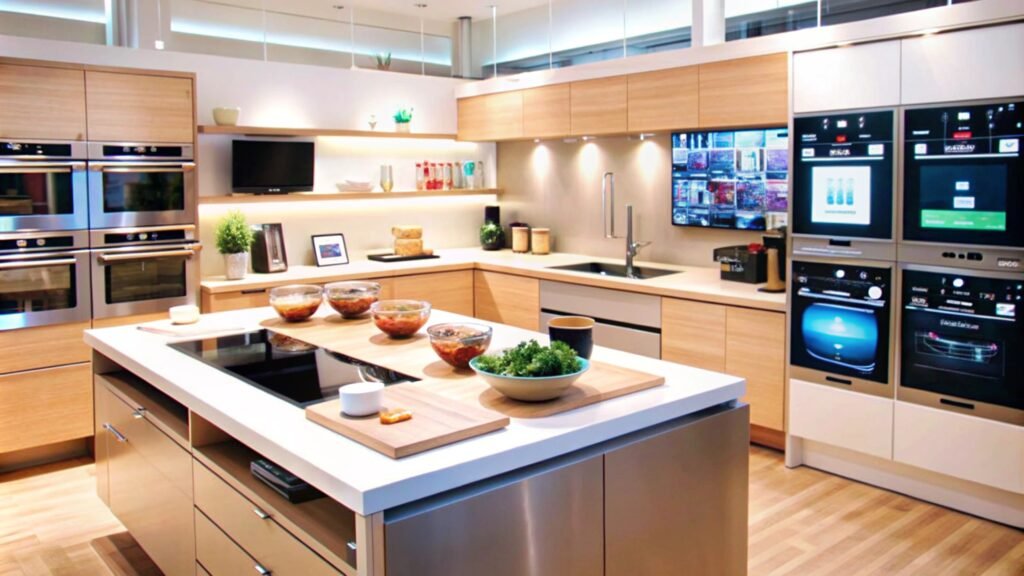
Built-in appliances sit within the cabinetry, creating a more integrated appearance throughout the kitchen. A built-in oven, for example, can be positioned within a tall cabinet at a convenient working height, while an integrated dishwasher or refrigerator can be concealed behind matching cabinet fronts.
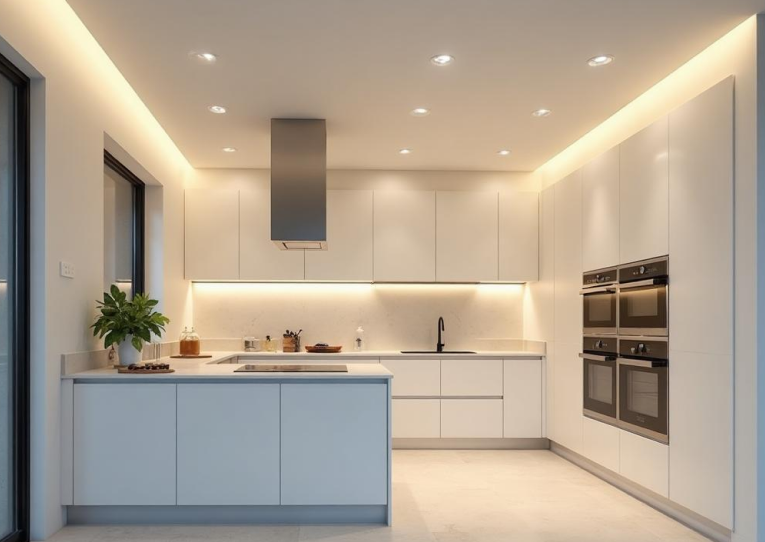
This approach can create a clean, continuous appearance, particularly in open-plan homes where the kitchen is visible from the living or dining area.
Freestanding appliances offer greater flexibility. They can generally be replaced or repositioned without requiring the surrounding cabinetry to be redesigned.
The right choice depends on your available space, cooking habits, preferred aesthetic and how much flexibility you want in the future.
For a new kitchen, deciding which appliances you want before the cabinetry is finalised gives your kitchen designer greater scope to integrate them properly.
Start by Creating Appliance Zones
When planning integrated kitchen appliances, avoid deciding where each appliance will go independently. Instead, consider how you move through the kitchen while cooking, cleaning and storing food.
Your cooking zone might include the hob, oven and extraction hood, with preparation space positioned nearby.
The refrigerator should be easily accessible, making it convenient to bring groceries into the kitchen and retrieve ingredients while preparing meals.
A cleaning zone typically brings the sink and dishwasher together, making it easier to rinse, load and unload dishes.
The exact arrangement will depend on the kitchen layout and household. A compact Dubai apartment may benefit from keeping key appliances and work areas within a short reach, while a larger villa kitchen may allow more separation between zones.
Open-plan kitchens also need to consider how appliance placement affects the wider living space. The kitchen should function efficiently without disrupting circulation between the kitchen, dining and living areas.

Check Appliance Dimensions Before Finalising Cabinetry
One of the most common mistakes when planning integrated appliances is assuming that an appliance will fit simply because the cabinet appears to have enough space.
Before finalising the cabinetry, check the appliance manufacturer’s exact installation specifications, including:
- Width
- Height
- Depth
- Required clearances
- Electrical connections
- Ventilation requirements
- Door movement
- Access for installation
- Access for future servicing
Always work from the manufacturer’s installation drawings and specifications rather than relying only on the appliance’s headline dimensions.
This is important because cabinetry is designed around the selected appliances. Even a small difference in dimensions can affect surrounding panels, shelves, drawers and worktops.
It becomes particularly important when renovating a kitchen or replacing an existing built-in appliance. A replacement model may have different installation requirements even if it appears to be a similar size.
Select or shortlist your appliances early and provide their specifications to your kitchen designer before cabinet dimensions are approved.
Plan the Oven and Hob Together
The oven and hob form the centre of the cooking area, so their relationship deserves careful consideration.
A built-in oven can be installed below the hob or within a tall unit at a more convenient working height. The latter can reduce the need for repeated bending when checking or removing food, although the ideal position depends on the kitchen layout, user height, accessibility requirements and the surrounding worktop and storage.
The hob should have sufficient preparation space around it, while the extraction system should be considered at the same time.
Depending on the appliance and kitchen design, ventilation and ducting requirements can influence where the hob and extraction hood can be installed.
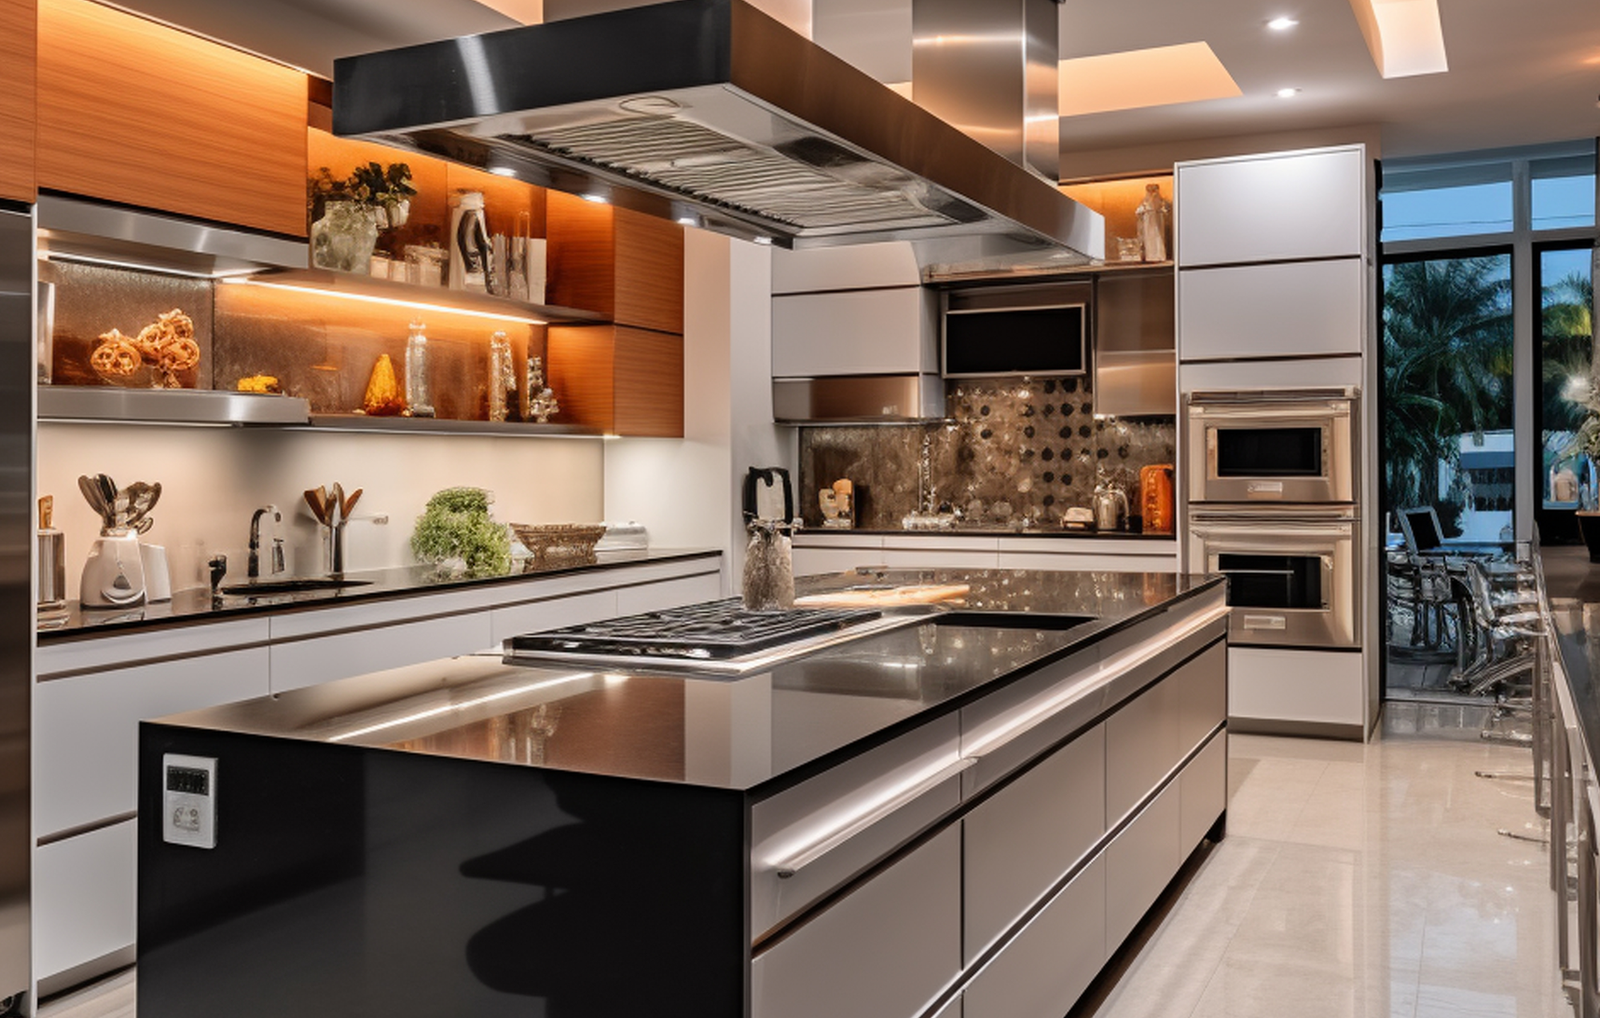
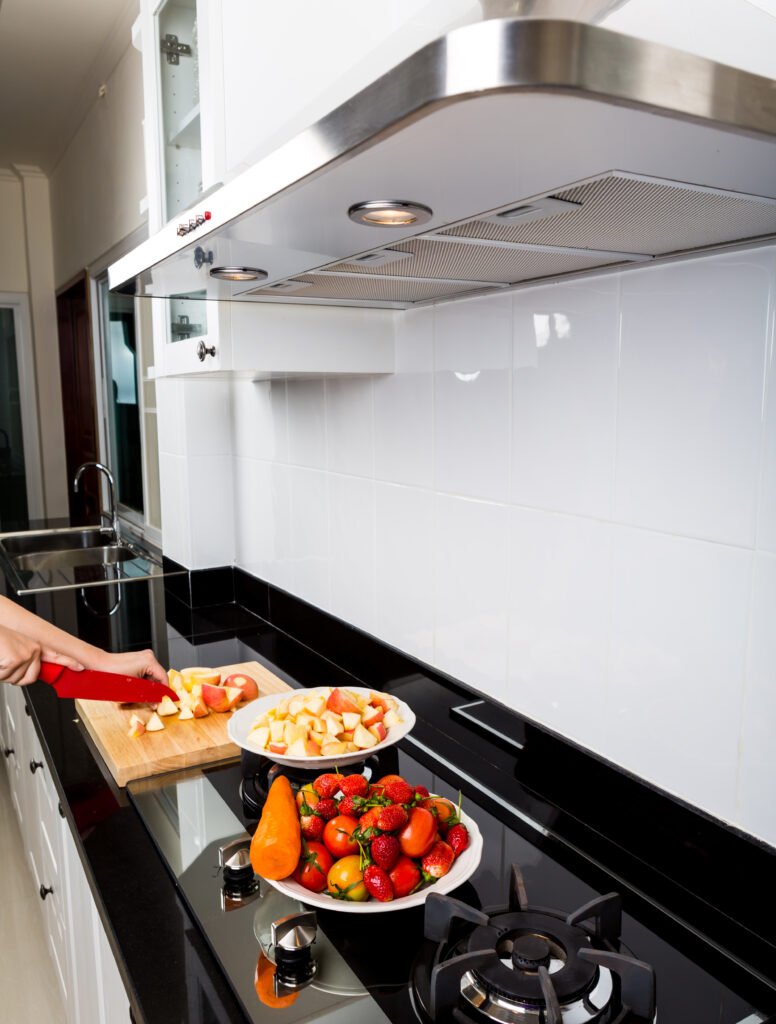
This is particularly important in open-plan Dubai homes. A well-planned extraction system can help manage cooking heat, odours and airborne grease before they spread into adjoining living areas.
Think Carefully About Refrigerator and Dishwasher Placement
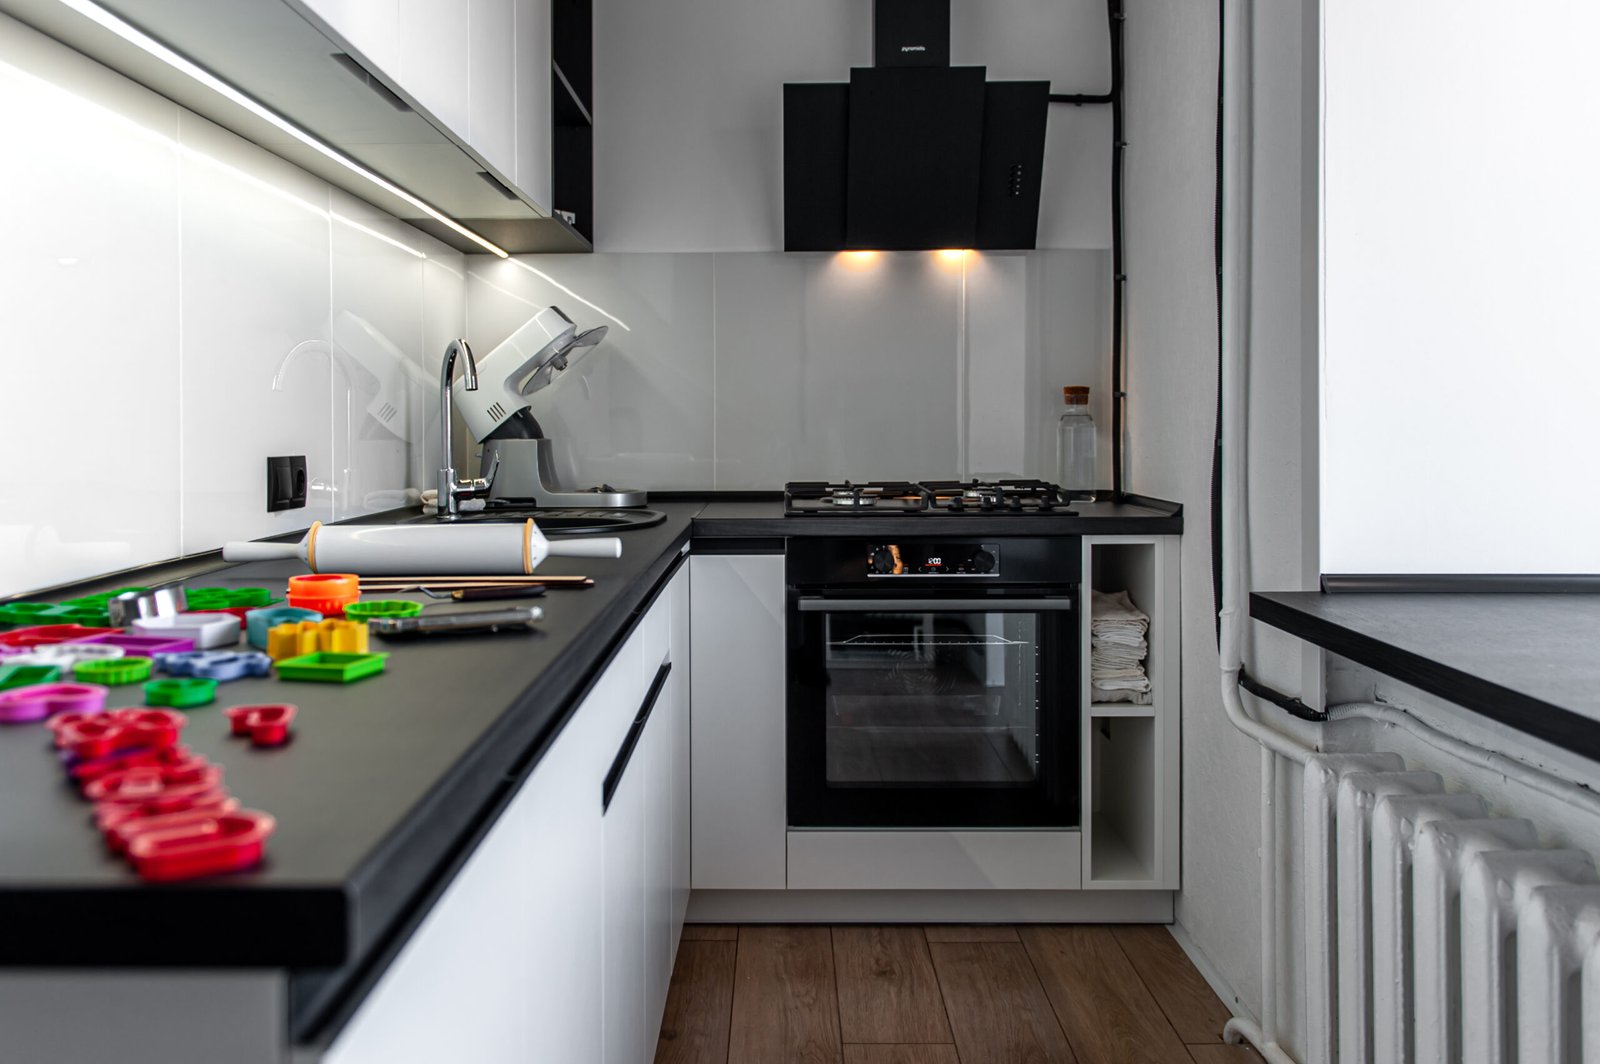
Your integrated refrigerator should be positioned where it is easily accessible without disrupting the main cooking area.
Consider:
- The direction in which the doors open
- Whether the doors can open fully
- Clearance from islands and walls
- The relationship with nearby appliances
- Cabinet dimensions and panel requirements
- Access for servicing
The dishwasher is generally convenient when positioned close to the sink. This simplifies the relationship between the appliance, plumbing and waste connections.
It is also worth considering where you store plates, glasses and cutlery. Keeping frequently used items close to the dishwasher can make unloading and putting them away easier.
Small details like these can make a noticeable difference to how comfortable the kitchen feels during everyday use.
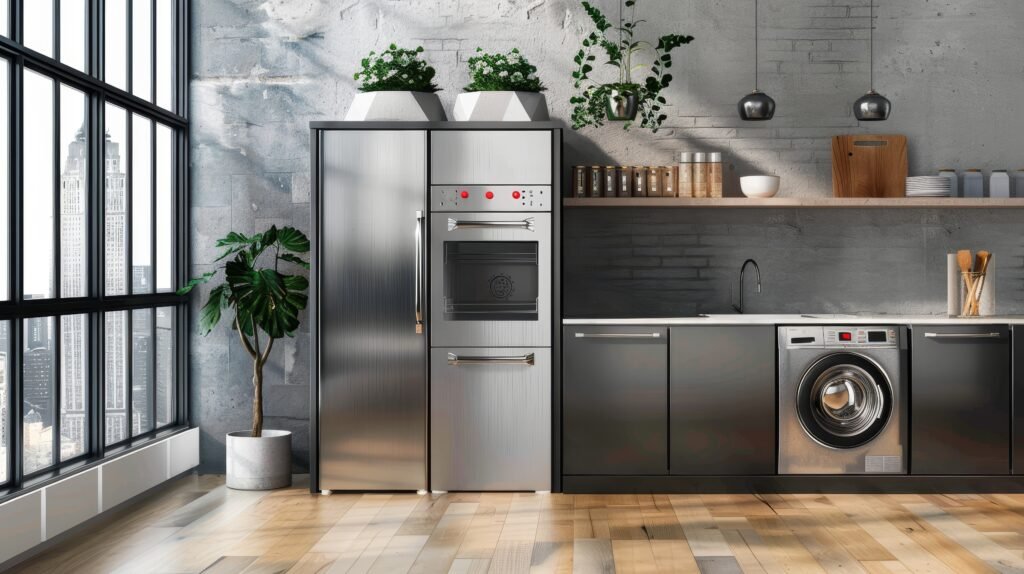
Don’t Overlook Electrical Planning and Ventilation
Many built-in appliances have electrical connections, clearances and ventilation requirements that need to be incorporated into the kitchen design before installation.
Identify the requirements of your selected appliances and coordinate connection points with the kitchen designer and the relevant electrical professional, using the appliance manufacturer’s specifications and applicable requirements.
Ventilation also needs to be considered early. Extraction hoods may require specific clearances and ducting arrangements that affect cabinetry, wall space and the overall kitchen layout.
In Dubai’s warm climate, careful consideration of extraction and ventilation can also contribute to a more comfortable cooking environment, particularly in open-plan kitchens.
Leaving these decisions until the cabinets have already been manufactured can limit your options and potentially result in unnecessary modifications.
How Built-In Appliances Work With Your Kitchen Cabinet Design
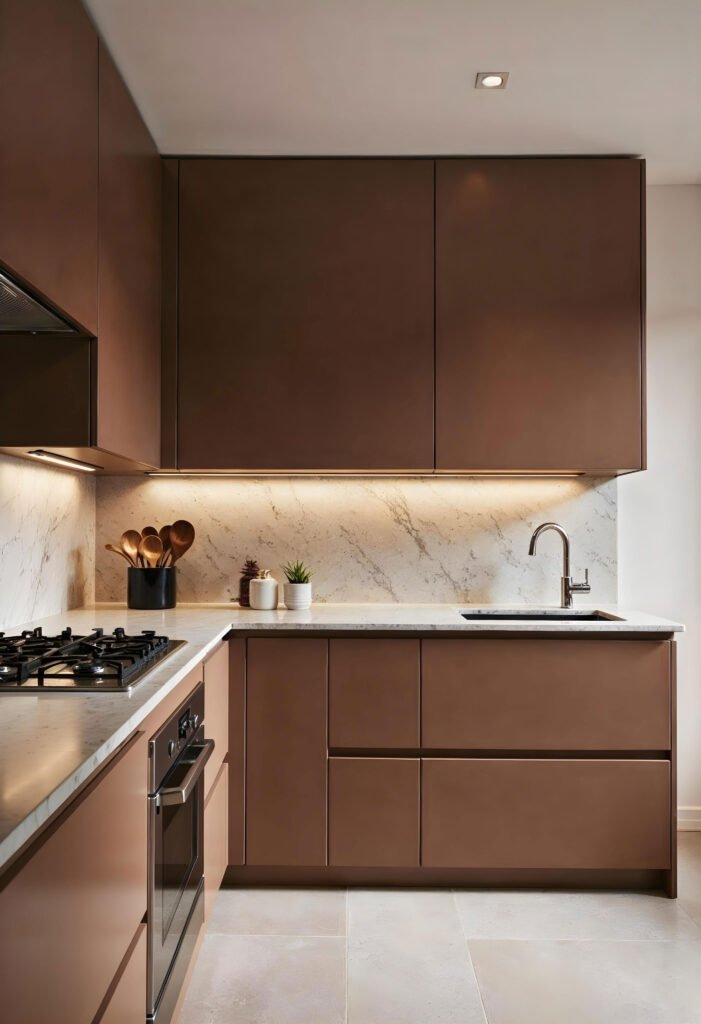
Successful appliance integration starts with making the appliances feel like a natural part of the kitchen rather than elements added as an afterthought.
The height of a built-in oven, the alignment of cabinet fronts and the position and opening direction of an integrated refrigerator can all affect how the kitchen looks and functions.
For example, in a smaller kitchen, placing a microwave on the worktop can take up valuable preparation space. Depending on the appliance and cabinetry system, it may instead be incorporated into a tall unit or another dedicated position.
The same principle applies to refrigerators, dishwashers and other built-in appliances. Their positions should be considered alongside storage, worktops and circulation.
This becomes especially important in open-plan homes, where the kitchen forms part of the wider living space. Consistent cabinet and appliance treatment can help the kitchen feel like an integrated part of the home’s overall design rather than a separate utility area.
Plan Your Appliances Before Finalising Your Kitchen Design
Choosing built-in appliances too late can create problems that become difficult or expensive to solve once the kitchen is already being manufactured.
Before finalising the design, check:
- Appliance dimensions
- Manufacturer installation requirements
- Door clearances
- Ventilation and ducting
- Electrical connections
- Plumbing requirements where applicable
- Everyday workflow
- Access for servicing
- Relationship with sinks, worktops and storage
It is also worth thinking beyond the day the kitchen is installed. Appliances will eventually need to be serviced, repaired or replaced, so appropriate access and a degree of flexibility in the cabinetry can make future changes easier.
The key principle is simple: plan from the appliances outward rather than designing the cabinets first and trying to fit the appliances afterwards.
This approach gives you a better opportunity to achieve a kitchen that looks refined while remaining practical for everyday use.
How W KITCHENS Approaches Appliance Integration
At W KITCHENS, appliance planning can form part of the wider kitchen design process, with the selected appliances considered alongside cabinetry, storage, worktops, ventilation and everyday workflow.
Providing appliance specifications early allows the kitchen design to account for dimensions, clearances and installation requirements before the cabinetry is finalised.
The result is a more considered relationship between the appliances and the rest of the kitchen, helping create a space that works as well as it looks.
This section should be retained only if it accurately reflects W KITCHENS’ actual design process.
Final Thoughts
Built-in appliances can give a Dubai kitchen a streamlined, cohesive appearance, but successful integration begins long before installation.
By considering appliance specifications, layout, ventilation, electrical requirements, clearances and everyday workflow during the design stage, you can create a kitchen that is both visually cohesive and comfortable to use.
Planning a new kitchen or renovating your existing space? Explore W KITCHENS’ kitchen designs or speak with the team about creating a kitchen planned around your space, appliances and lifestyle.